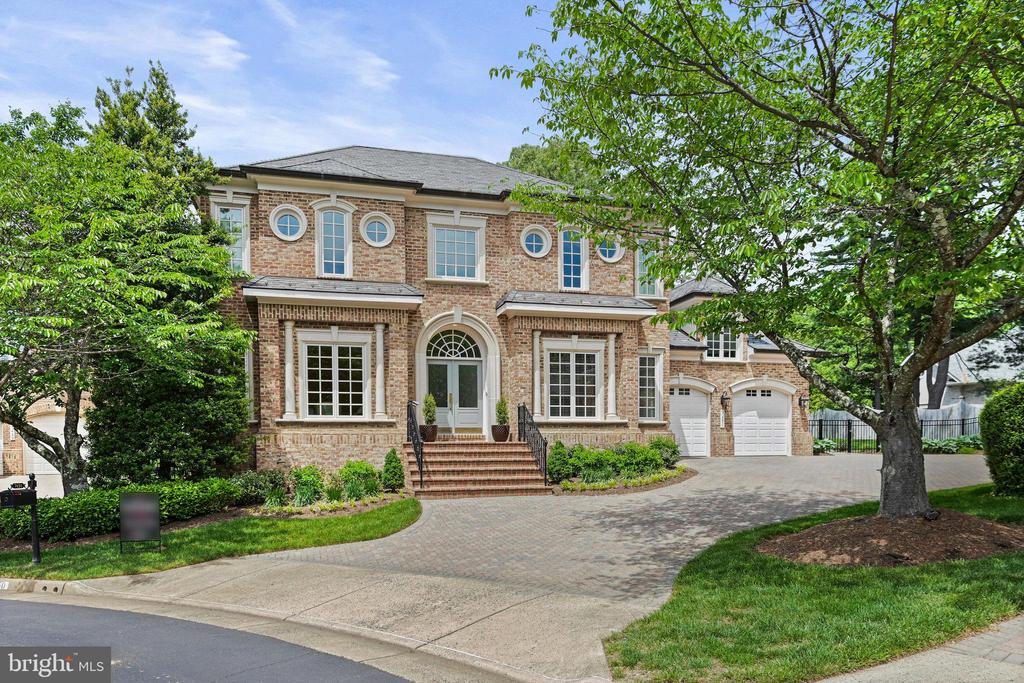
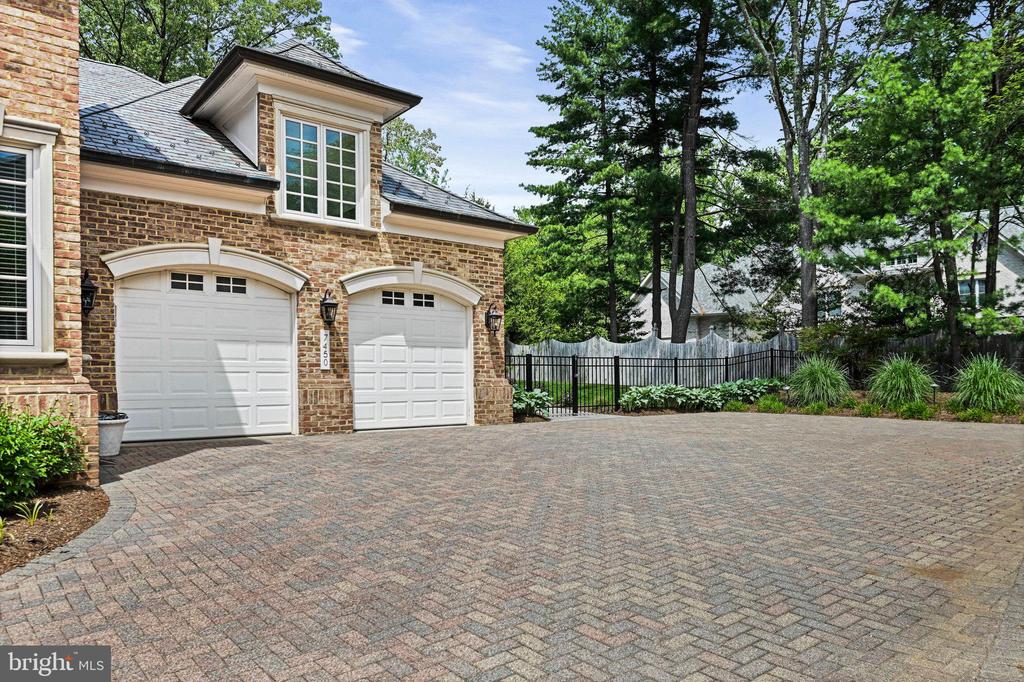
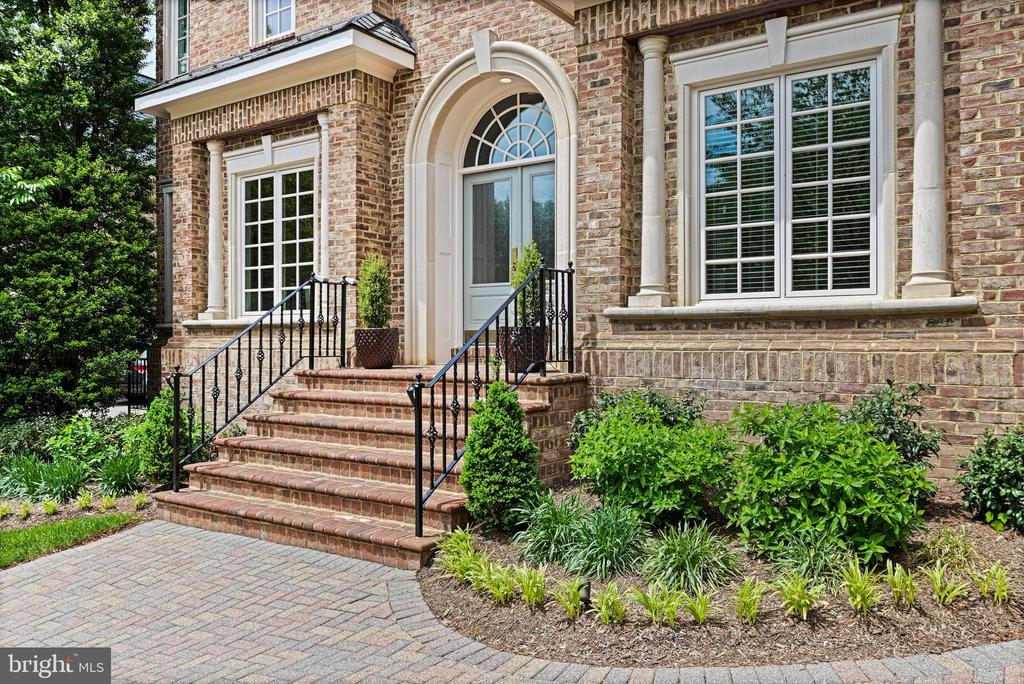
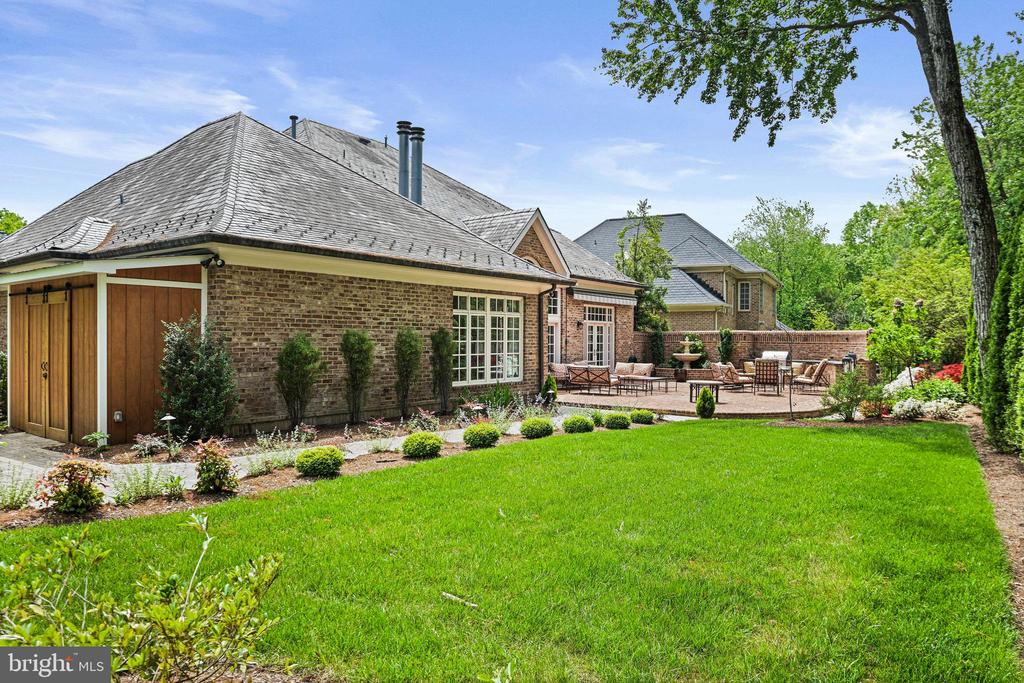
other interior Features Breakfast Area, Built-Ins, Cedar Closet(s), Crown Moldings, Curved Staircase, Dining Area, Entry Level Bedroom, Floor Plan - Open, Formal/Separate Dining Room, Kitchen - Gourmet, Kitchen - Island, Kitchen - Table Space
Area & Lot
StatusSold
Date SoldJune 20, 2025
Living Area4,735 Sq.Ft.
Total Area4,735 Sq.Ft.
Lot Area0.34 Acres
MLS® IDVAFX2250686
TypeResidential
YEAR BUILT1996
Architecture StylesColonial
View DescriptionScenic Vista, Trees/Woods
High SchoolLANGLEY
School DistrictFAIRFAX COUNTY PUBLIC SCHOOLS
Exterior
STORIES3
Garage Space2.0
water SourcePublic
utilitiesUnder Ground
PoolNo Pool
roofSlate
lot featuresCul-de-sac, Landscaping, Level, No Thru Street, Premium, Private, Rear Yard
parkingAttached Garage, Driveway, On Street
HEAT TYPEHeat Pump(s)
AIR CONDITIONINGCentral A/C
sewerPublic Sewer
SubstructureConcrete Perimeter
Disability FeaturesOther
other exterior FeaturesAwning(s), BBQ Grill, Extensive Hardscape, Lawn Sprinkler
Financial
Sales Price$3,300,000
Real Estate Tax$30,903/yr
HOA$1,405/3 mos
Zoning303
Work With Us
We pride ourselves in providing personalized solutions that bring our clients closer to their dream properties and enhance their long-term wealth. Contact us today to find out how we can be of assistance to you!