
Leave a Message

Thank you for your message. We will be in touch with you shortly.

4750 41ST STREET NW 310
SEE ALL PHOTOS
4750 41ST STREET NW 310
Courtesy of Compass
Sold

4750 41ST STREET NW 310

4750 41ST STREET NW Unit: 310, WASHINGTON, DC 20016

$693,000
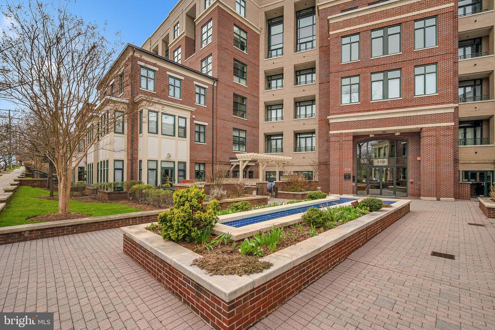
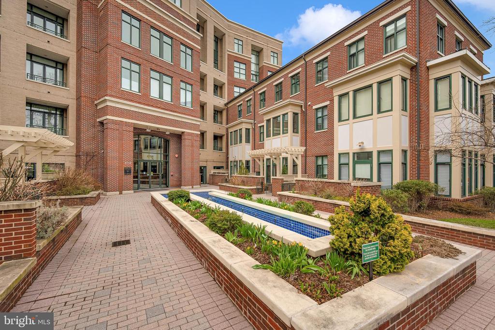
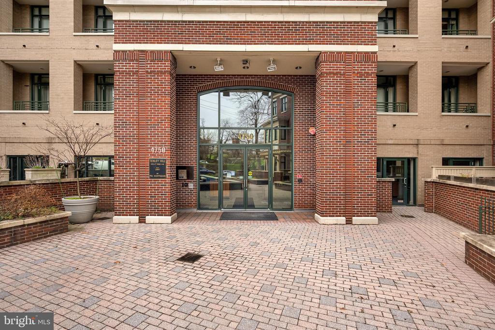
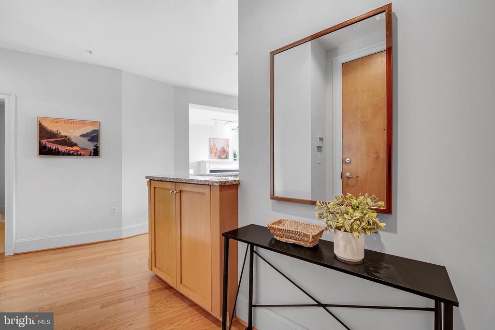
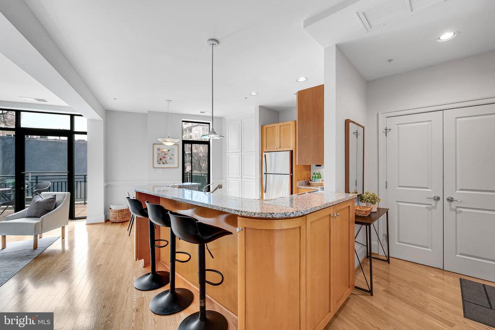
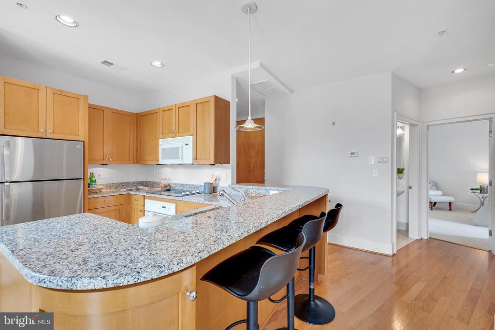
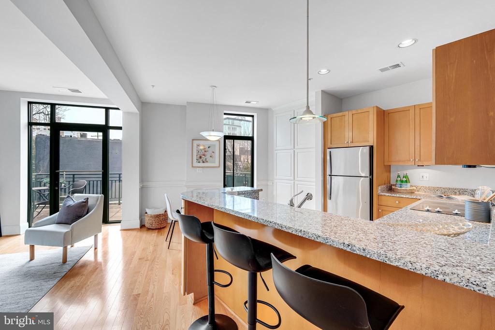
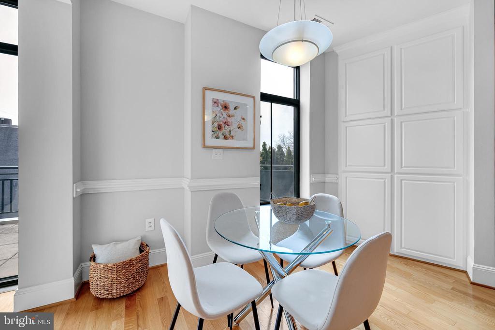
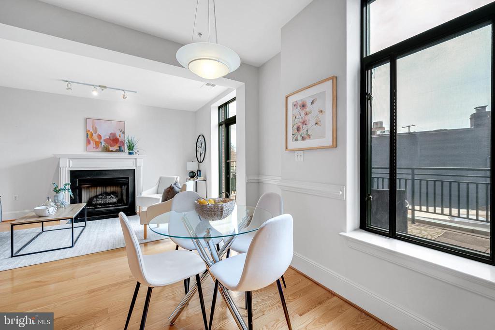
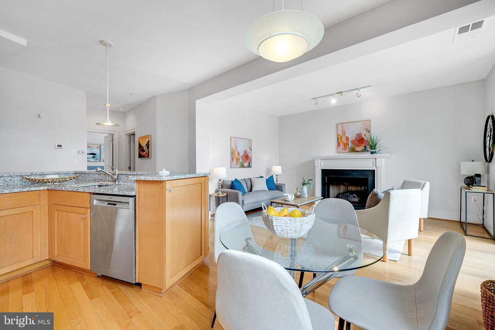
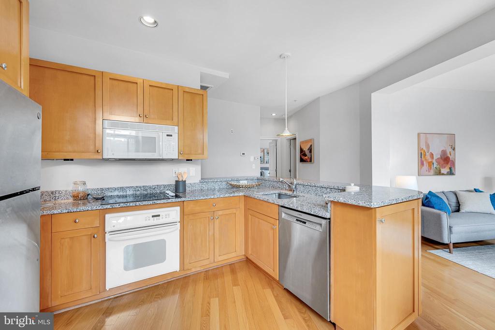
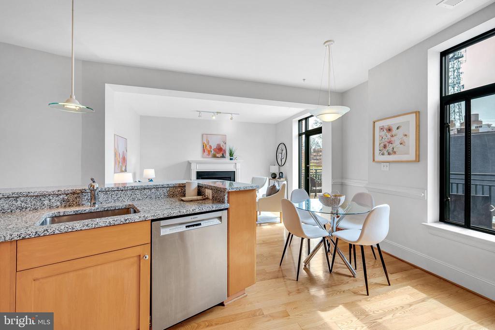
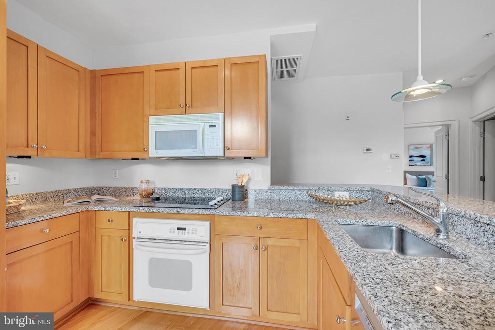
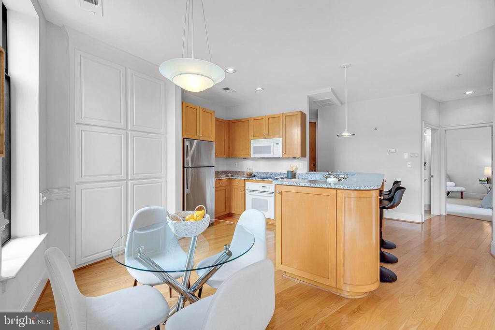
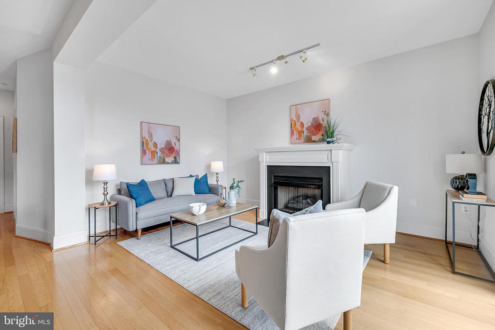
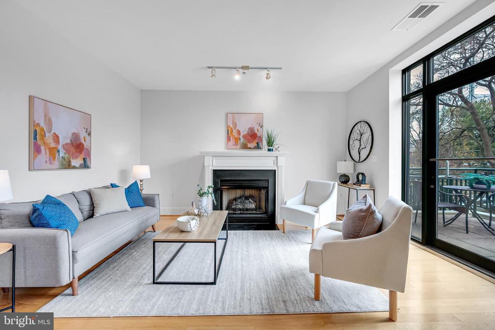
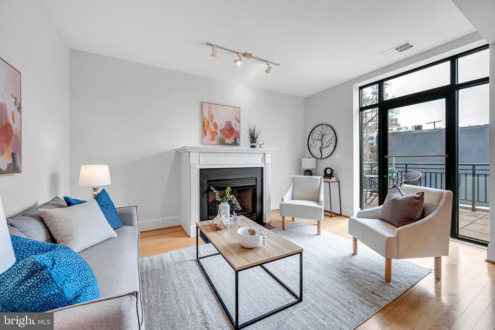
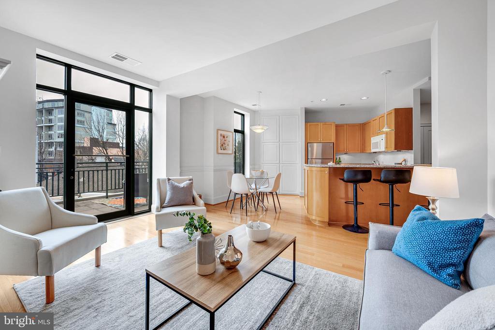
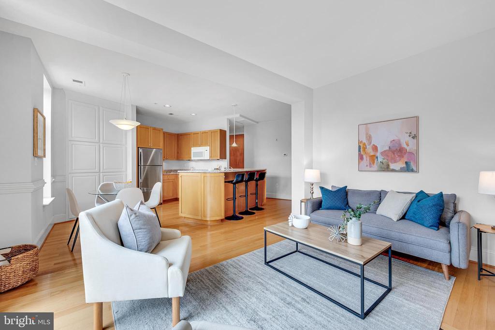
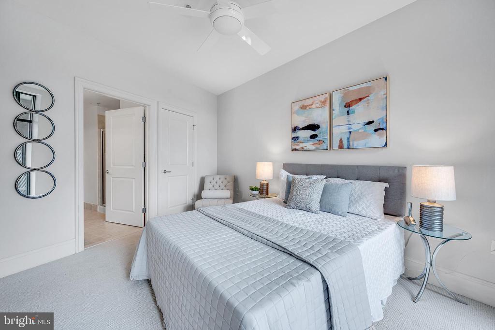
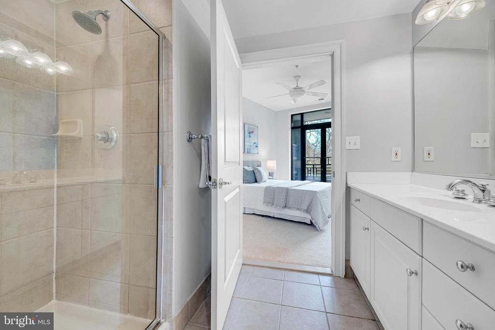
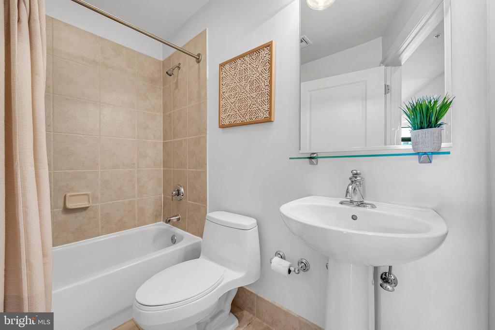
Experience upscale boutique condo living at its best! Welcome to this beautifully designed 2-bedroom, 2-bath residence in the sought-after Tenley Hill community by PN Hoffman. This elegant condo features 9-foot ceilings, rich wood flooring, and a thoughtfully designed layout that seamlessly connects the kitchen, dining, and living spaces. The open kitchen offers granite countertops, a breakfast bar, and ample cabinetry, flowing into a light-filled living room centered around a gas fireplace with a custom mantle and slate surround.

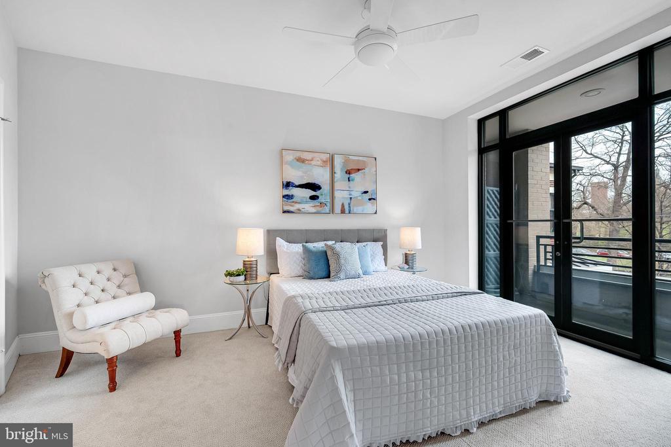
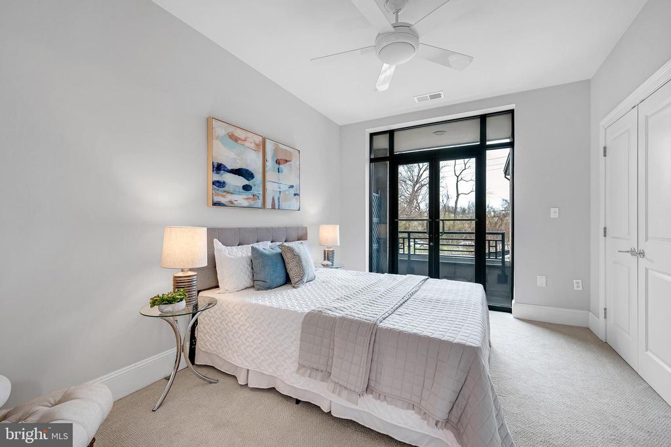
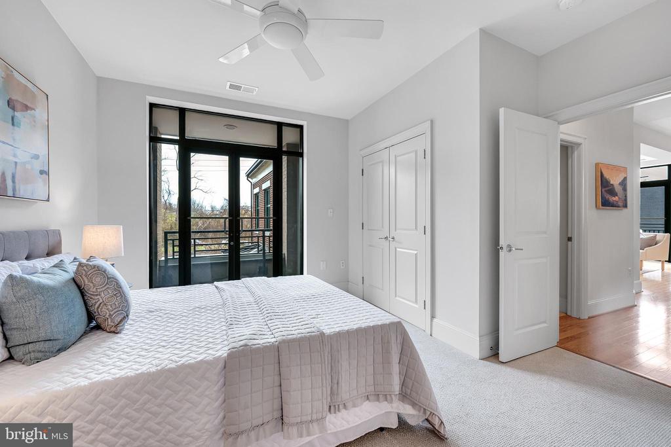
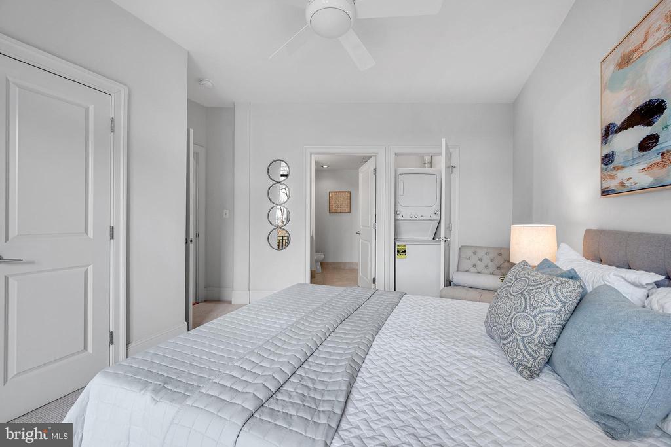
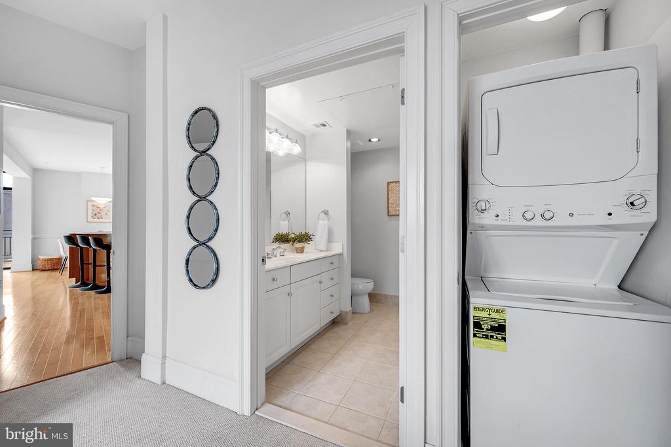
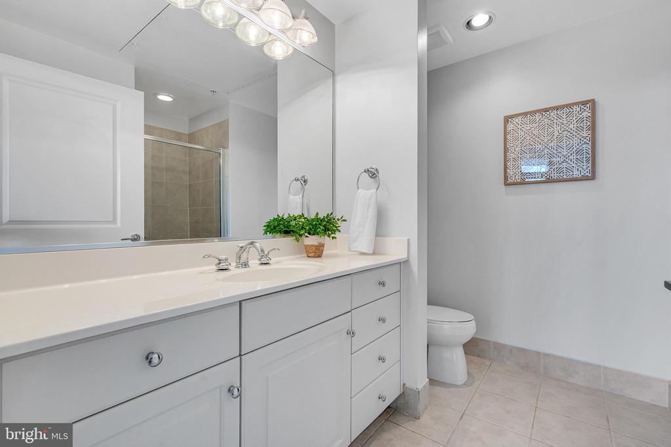
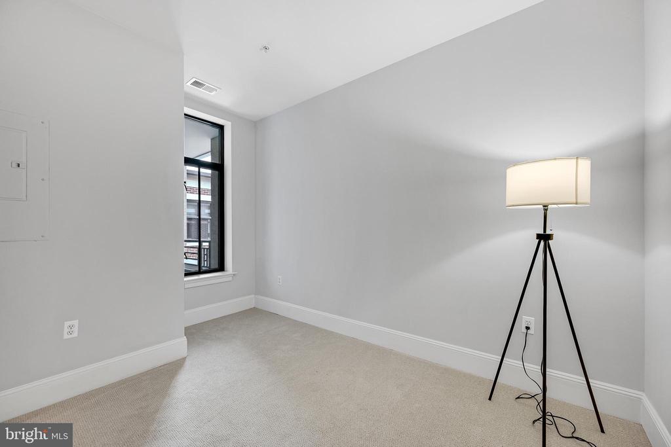
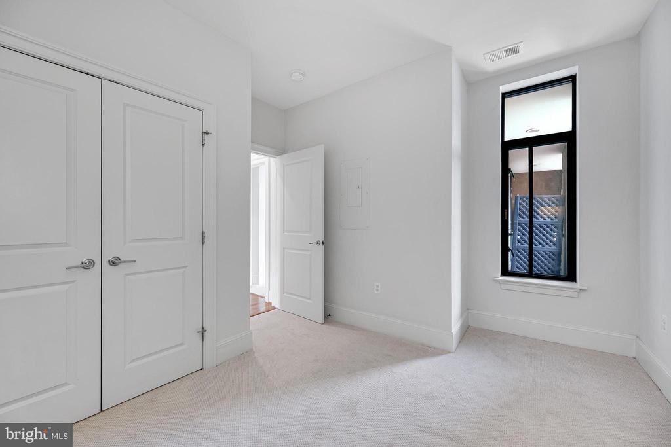
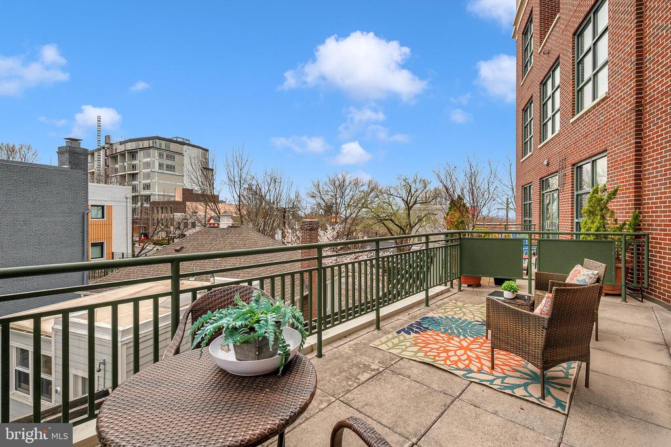
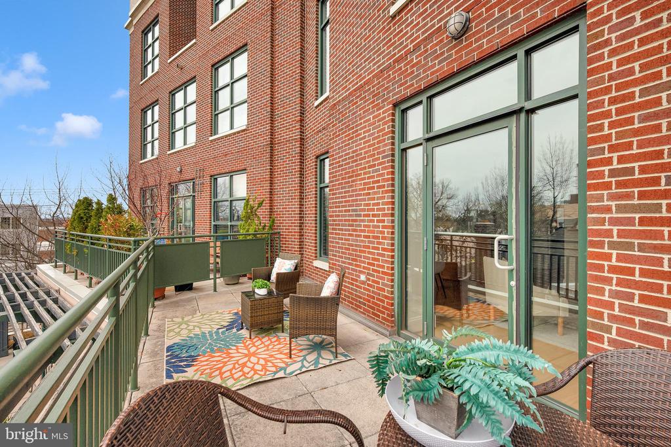
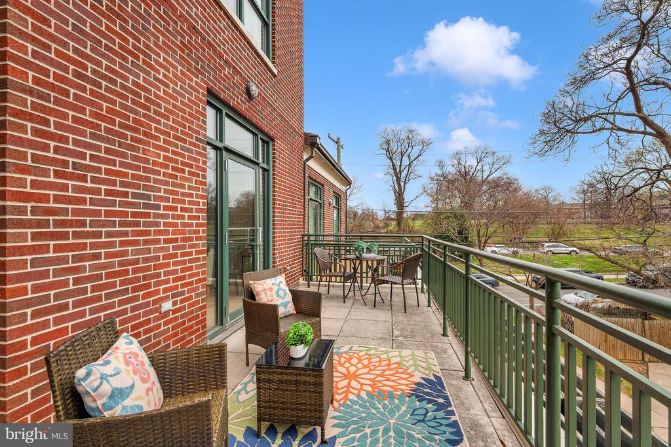
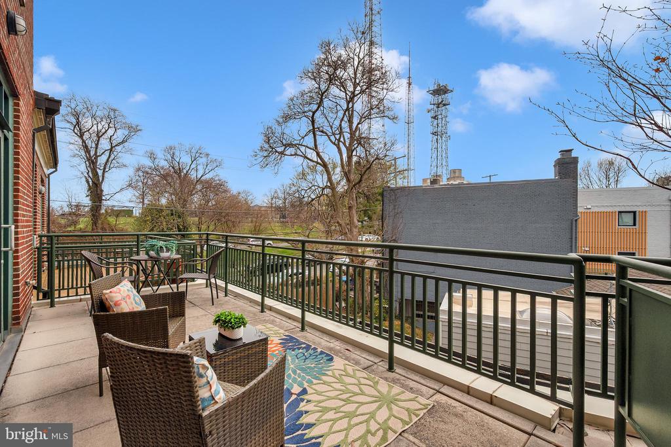
The living room has ample natural light from its desirable south and east exposures, the home feels bright and inviting throughout the day. Step outside to a standout feature - an expansive 20' x 8' private terrace overlooking Fort Reno Park, perfect for morning coffee or outdoor dining. The primary suite offers its own private balcony, creating a serene retreat, along with a well-appointed en-suite bath. Both bedrooms feature brand-new carpeting.

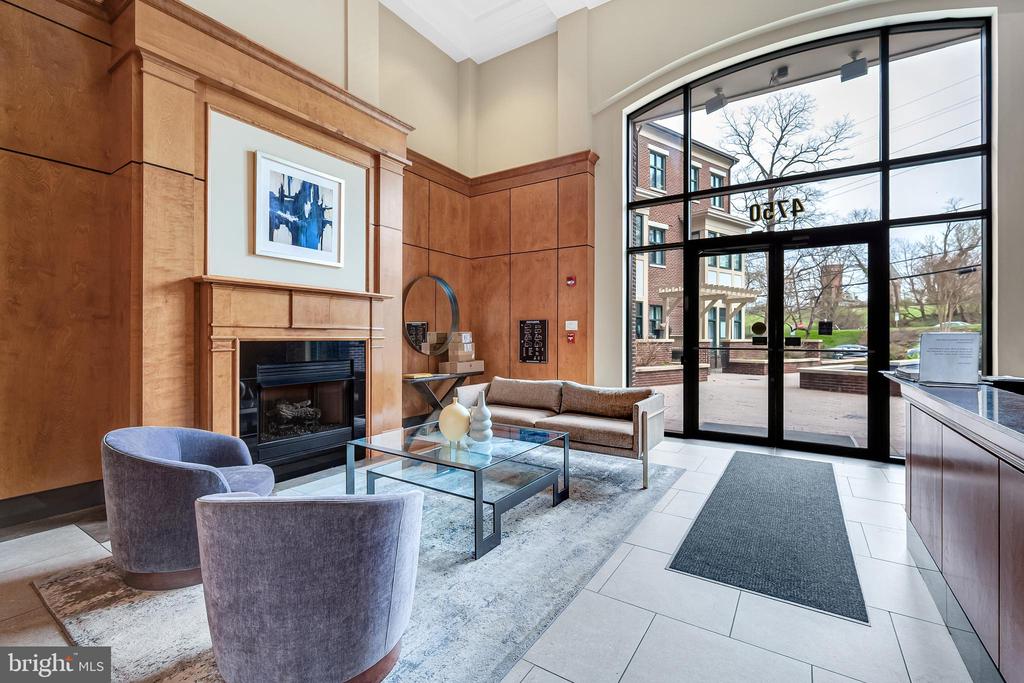
Additional highlights include one garage parking space and an unbeatable location just steps to the Tenleytown and Friendship Heights Metro stations, as well as some of the area's finest shopping, dining, and everyday conveniences.

2
beds

2
baths

972 Sq.Ft. LIVING AREA

Melissa Lango

Melissa Lango

Features & Amenities

Interior

  • total bedrooms2
  • Total bathrooms2
  • full bathrooms2

Area & Lot

  • Status Sold
  • Date Sold May 1, 2026
  • Living Area972 Sq.Ft.
  • MLS® IDDCDC2252358
  • TypeResidential
  • YEAR BUILT2002
  • Architecture StylesContemporary

Exterior

  • STORIES1
  • Garage Space1.0
  • water SourcePublic
  • parkingParking Garage
  • HEAT TYPEHeat Pump(s)
  • AIR CONDITIONINGCentral A/C
  • sewerPublic Sewer
  • Disability FeaturesElevator, Level Entry - Main
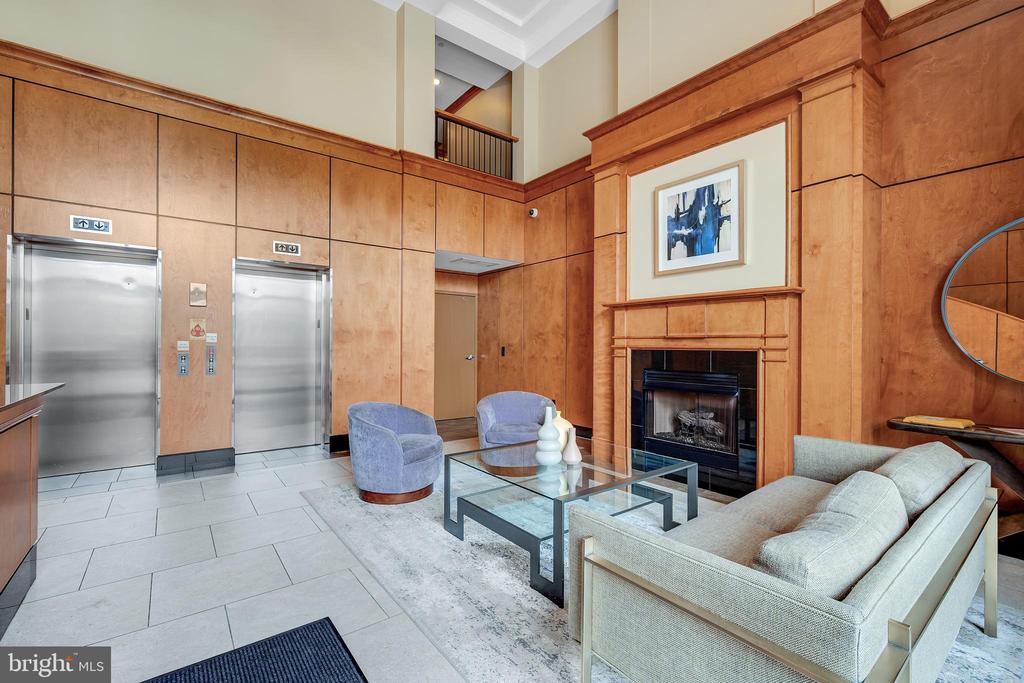
  • HOA AmenitiesConcierge, Elevator, Security

Financial

  • Sales Price$693,000
  • Real Estate Tax $5,566/yr
  • Zoning RESIDENTIAL

Work With Us

We pride ourselves in providing personalized solutions that bring our clients closer to their dream properties and enhance their long-term wealth. Contact us today to find out how we can be of assistance to you!

Follow Us on Instagram