
Leave a Message

Thank you for your message. We will be in touch with you shortly.

4201 8th St NW #2
4201 8th St NW #2
4201 8th St NW #2
4201 8th St NW #2
4201 8th St NW #2
4201 8th St NW #2
4201 8th St NW #2
4201 8th St NW #2
4201 8th St NW #2
4201 8th St NW #2
4201 8th St NW #2
4201 8th St NW #2
4201 8th St NW #2
4201 8th St NW #2
4201 8th St NW #2
4201 8th St NW #2
4201 8th St NW #2
4201 8th St NW #2
4201 8th St NW #2
4201 8th St NW #2
4201 8th St NW #2
4201 8th St NW #2
4201 8th St NW #2
4201 8th St NW #2
4201 8th St NW #2
4201 8th St NW #2
4201 8th St NW #2
4201 8th St NW #2
4201 8th St NW #2
4201 8th St NW #2
4201 8th St NW #2
4201 8th St NW #2
4201 8th St NW #2
4201 8th St NW #2
4201 8th St NW #2
4201 8th St NW #2
4201 8th St NW #2
4201 8th St NW #2
SEE ALL PHOTOS
4201 8th St NW #2
4201 8th St NW #2
4201 8th St NW #2
4201 8th St NW #2
4201 8th St NW #2
4201 8th St NW #2
4201 8th St NW #2
4201 8th St NW #2
4201 8th St NW #2
4201 8th St NW #2
4201 8th St NW #2
4201 8th St NW #2
4201 8th St NW #2
4201 8th St NW #2
4201 8th St NW #2
4201 8th St NW #2
4201 8th St NW #2
4201 8th St NW #2
4201 8th St NW #2
4201 8th St NW #2
4201 8th St NW #2
4201 8th St NW #2
4201 8th St NW #2
4201 8th St NW #2
4201 8th St NW #2
4201 8th St NW #2
4201 8th St NW #2
4201 8th St NW #2
4201 8th St NW #2
4201 8th St NW #2
4201 8th St NW #2
4201 8th St NW #2
4201 8th St NW #2
4201 8th St NW #2
4201 8th St NW #2
4201 8th St NW #2
4201 8th St NW #2
4201 8th St NW #2
Courtesy of Compass
Sold

4201 8th St NW #2

4201 8TH STREET NW Unit: 2, WASHINGTON, DC 20011

$885,000
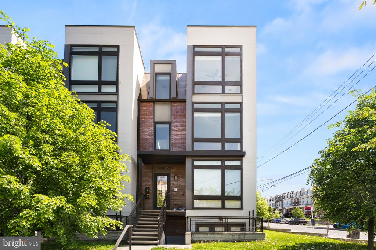
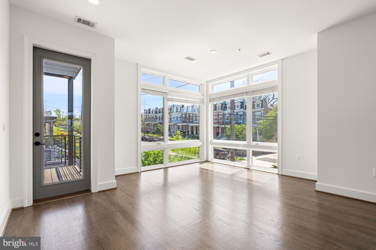
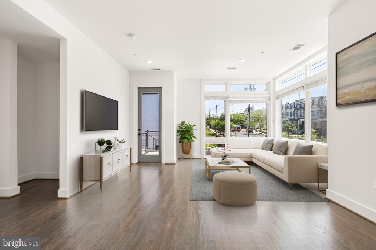
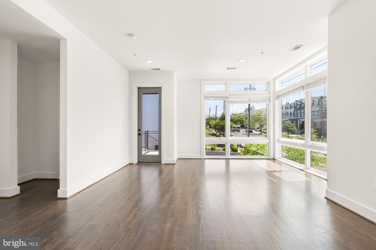
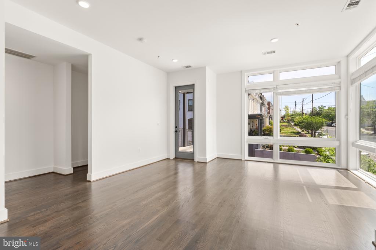
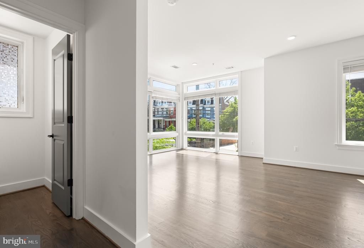
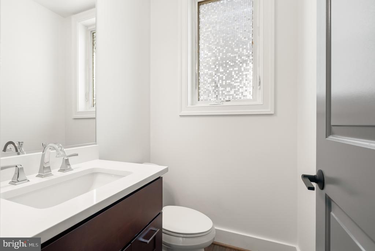
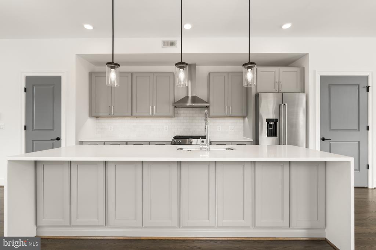
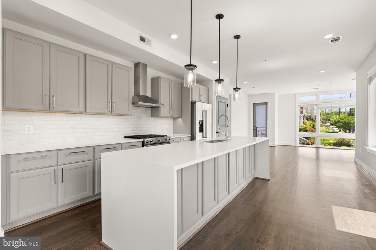
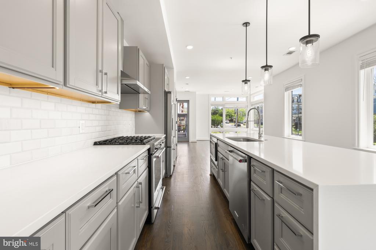
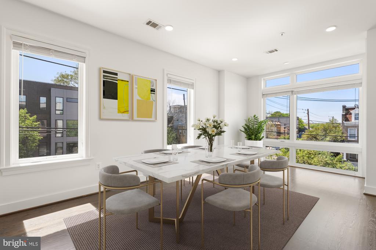
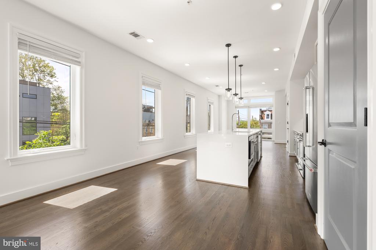
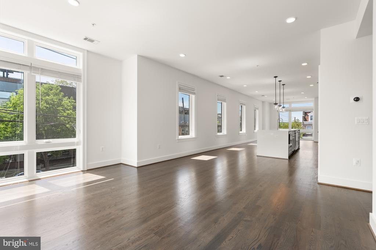
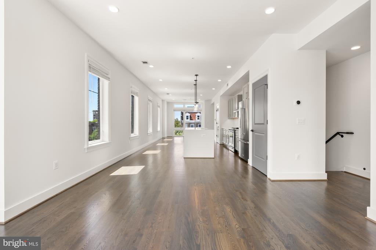
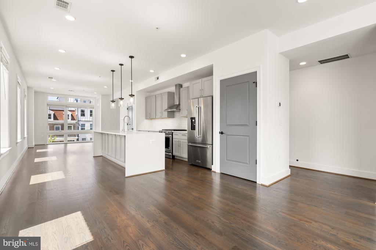
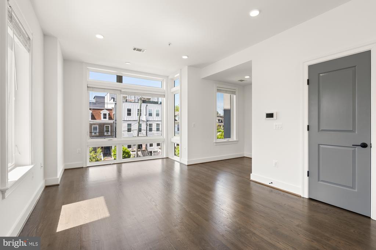
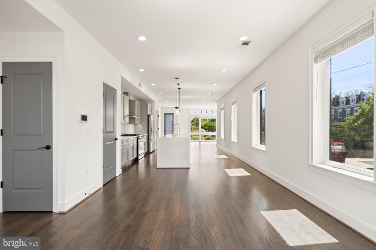
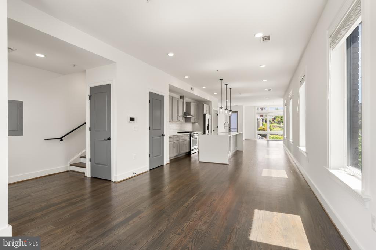
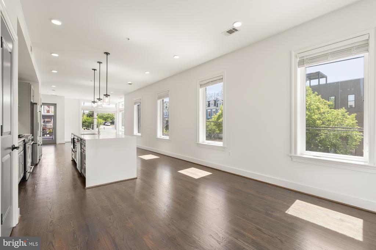
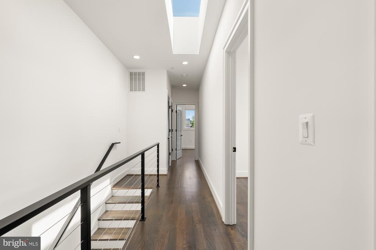
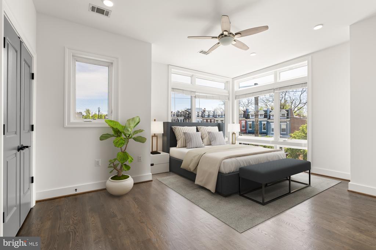
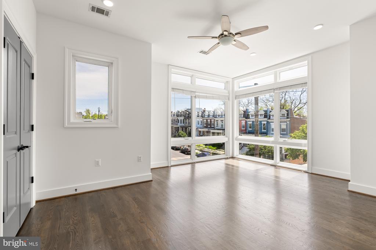
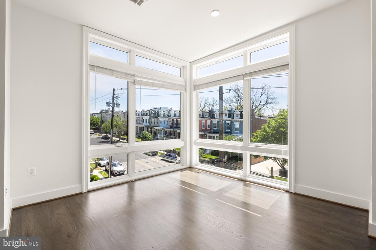
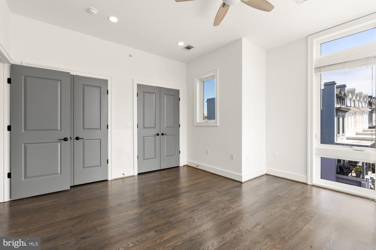
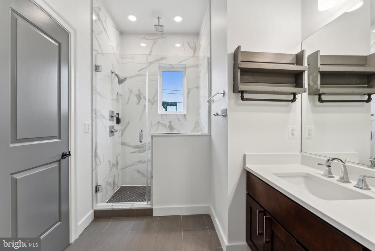
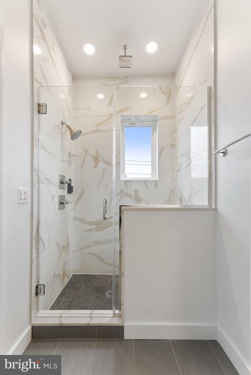
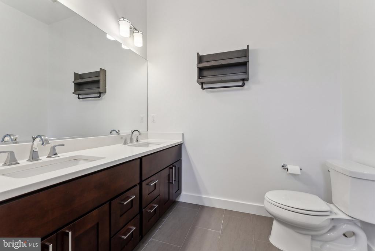
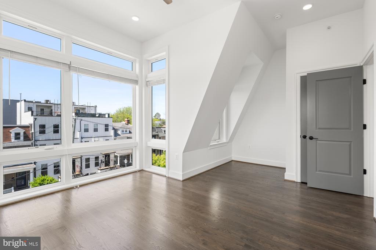
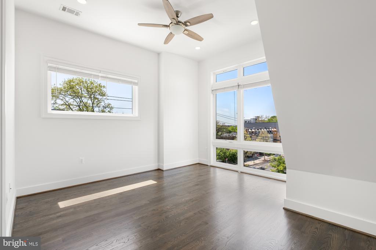
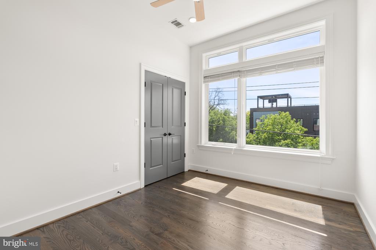
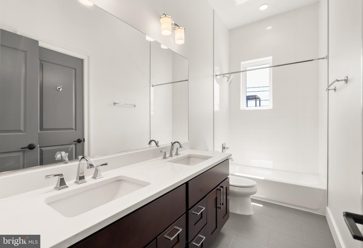
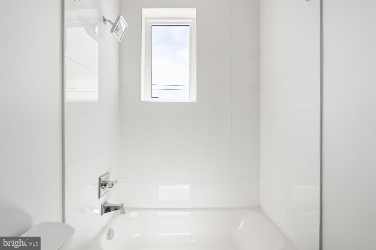
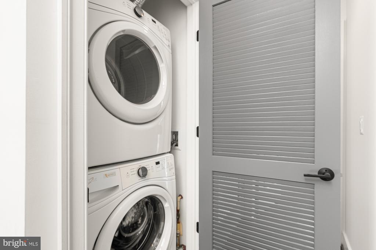
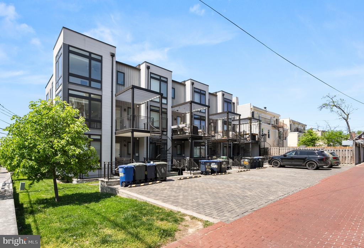
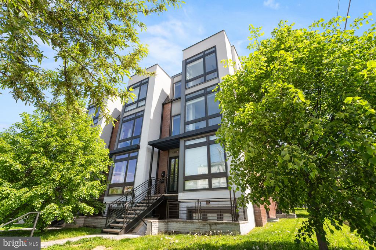
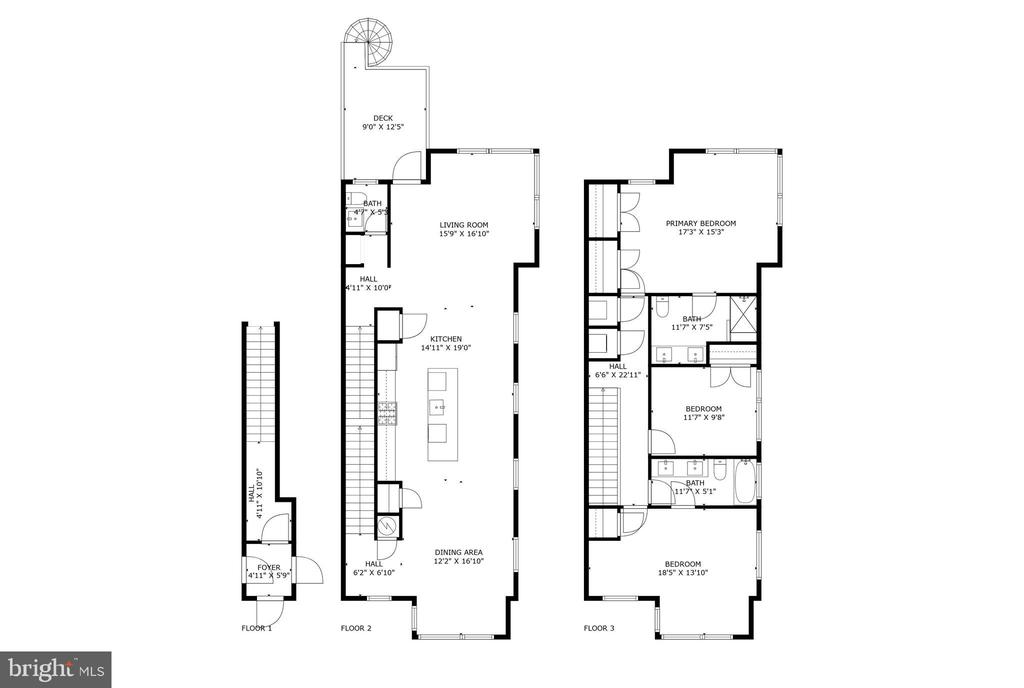
Don't miss this stunning two-level END-UNIT boasting three bedrooms and 2.5 baths spread out over 2,000 sq ft of living space, built in 2017. The main level features an expansive open floor plan accented by a wall of windows that flood the space with natural light, expansive chef's kitchen with oversized island, soaring ceilings (on both levels), gleaming hardwood floors, and separate dining space. Upstairs you'll find an incredible primary suite with large windows, an en suite bathroom with a double vanity, a sleek, spa-like shower and walk-in closet. Plus two additional bedrooms, a full bathroom and laundry.

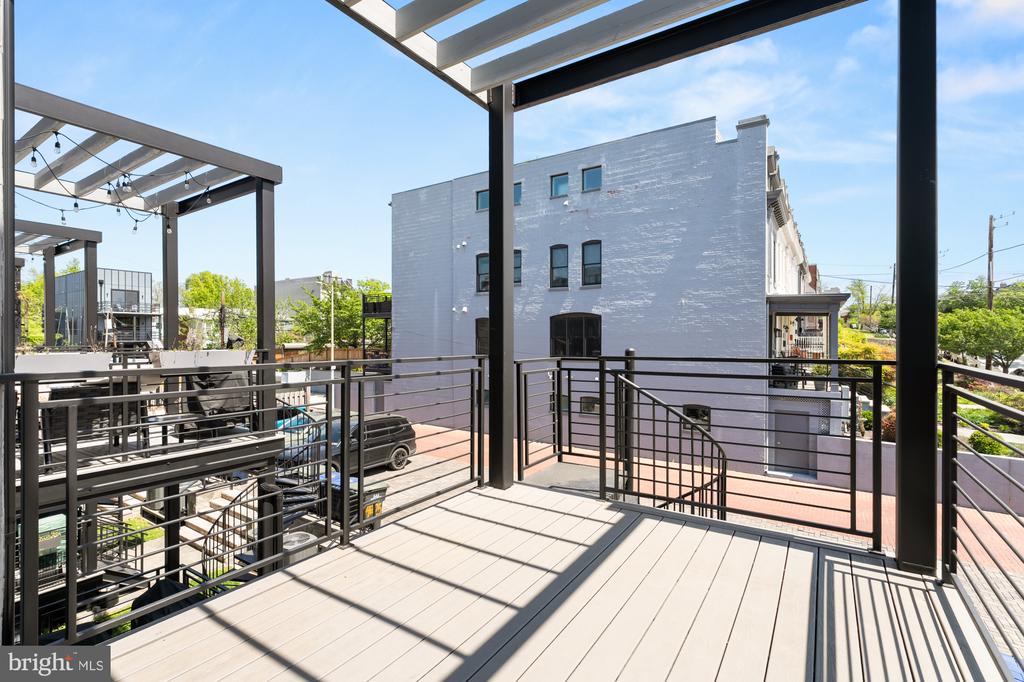
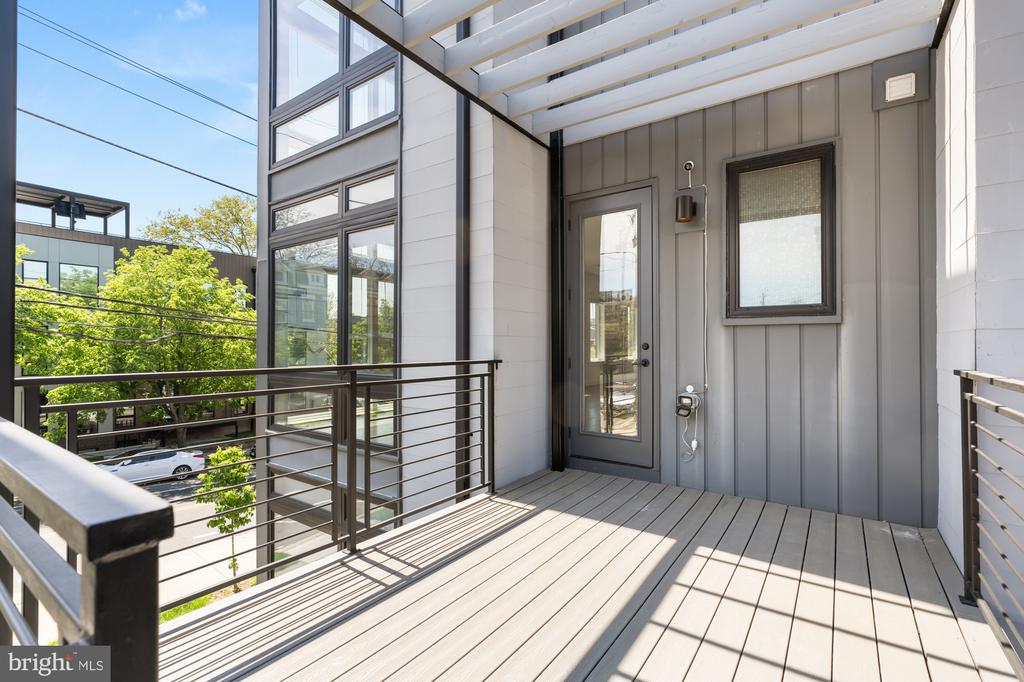
Enjoy the large outdoor deck perfect for entertaining and grilling. Located in the vibrant heart of Petworth. Just steps from Upshur Street's renowned restaurants, short walk to metro, and historic Grant Circle Park. Enjoy a low condo fee and separately deeded parking spot (included in the sales price).

3
beds

3
baths

2,065 Sq.Ft. LIVING AREA

Melissa Lango

Melissa Lango

Koki Adasi

Koki Adasi

Features & Amenities

Interior

  • total bedrooms3
  • Total bathrooms3
  • full bathrooms2
  • half bathroom1
  • APPLIANCES Built-In Microwave, Dryer, Range Hood, Refrigerator, Stainless Steel Appliances, Stove, Washer
  • other interior Features Ceiling Fan(s), Combination Kitchen/Dining, Combination Dining/Living, Combination Kitchen/Living, Floor Plan - Open, Kitchen - Island, Pantry, Recessed Lighting, Walk-in Closet(s), Wood Floors

Area & Lot

  • Status Sold
  • Date Sold July 14, 2025
  • Living Area2,065 Sq.Ft.
  • MLS® IDDCDC2196482
  • TypeResidential
  • YEAR BUILT2017
  • Architecture StylesContemporary

Exterior

  • STORIES2
  • water SourcePublic
  • parkingOff Street
  • HEAT TYPEForced Air
  • AIR CONDITIONINGCentral A/C
  • sewerPublic Sewer
  • SubstructureOther
  • Disability FeaturesNone
  • HOA AmenitiesReserved/Assigned Parking, Common Grounds

Financial

  • Sales Price$885,000
  • Real Estate Tax $6,545/yr
  • Zoning RF-1

Work With Us

We pride ourselves in providing personalized solutions that bring our clients closer to their dream properties and enhance their long-term wealth. Contact us today to find out how we can be of assistance to you!

Follow Us on Instagram