Leave a Message

Thank you for your message. We will be in touch with you shortly.

3413 SLADE COURT
3413 SLADE COURT
3413 SLADE COURT
3413 SLADE COURT
3413 SLADE COURT
3413 SLADE COURT
3413 SLADE COURT
3413 SLADE COURT
3413 SLADE COURT
3413 SLADE COURT
3413 SLADE COURT
3413 SLADE COURT
3413 SLADE COURT
3413 SLADE COURT
3413 SLADE COURT
3413 SLADE COURT
3413 SLADE COURT
3413 SLADE COURT
3413 SLADE COURT
3413 SLADE COURT
3413 SLADE COURT
3413 SLADE COURT
3413 SLADE COURT
3413 SLADE COURT
3413 SLADE COURT
3413 SLADE COURT
3413 SLADE COURT
3413 SLADE COURT
3413 SLADE COURT
3413 SLADE COURT
3413 SLADE COURT
3413 SLADE COURT
3413 SLADE COURT
3413 SLADE COURT
3413 SLADE COURT
3413 SLADE COURT
SEE ALL PHOTOS
3413 SLADE COURT
3413 SLADE COURT
3413 SLADE COURT
3413 SLADE COURT
3413 SLADE COURT
3413 SLADE COURT
3413 SLADE COURT
3413 SLADE COURT
3413 SLADE COURT
3413 SLADE COURT
3413 SLADE COURT
3413 SLADE COURT
3413 SLADE COURT
3413 SLADE COURT
3413 SLADE COURT
3413 SLADE COURT
3413 SLADE COURT
3413 SLADE COURT
3413 SLADE COURT
3413 SLADE COURT
3413 SLADE COURT
3413 SLADE COURT
3413 SLADE COURT
3413 SLADE COURT
3413 SLADE COURT
3413 SLADE COURT
3413 SLADE COURT
3413 SLADE COURT
3413 SLADE COURT
3413 SLADE COURT
3413 SLADE COURT
3413 SLADE COURT
3413 SLADE COURT
3413 SLADE COURT
3413 SLADE COURT
3413 SLADE COURT
Coming Soon

3413 SLADE COURT

3413 SLADE COURT, FALLS CHURCH, VA 22042

$849,900
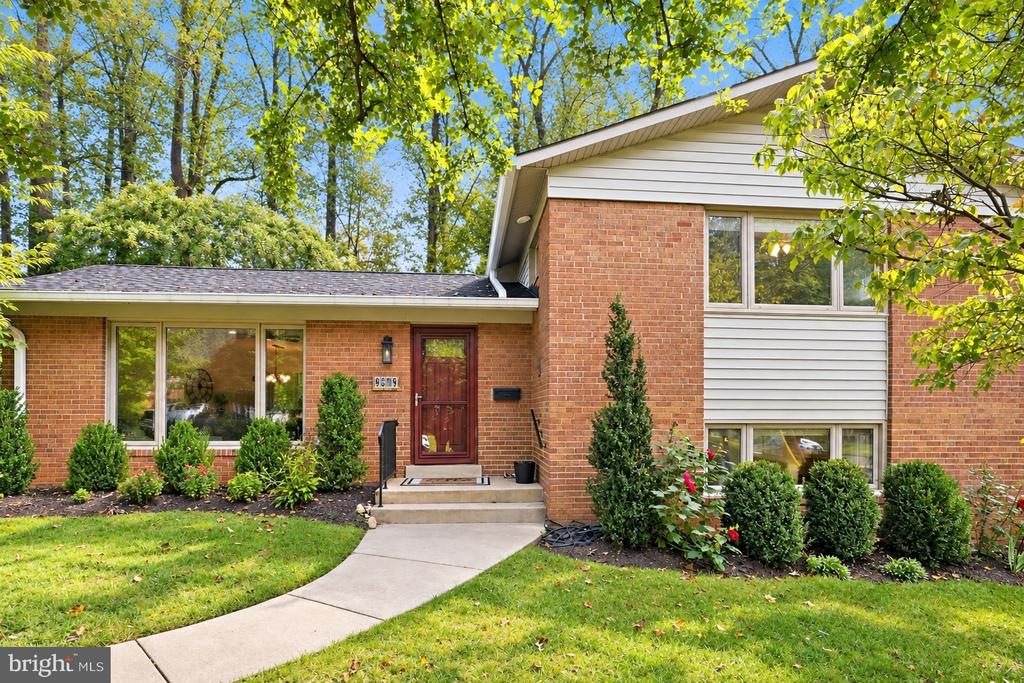
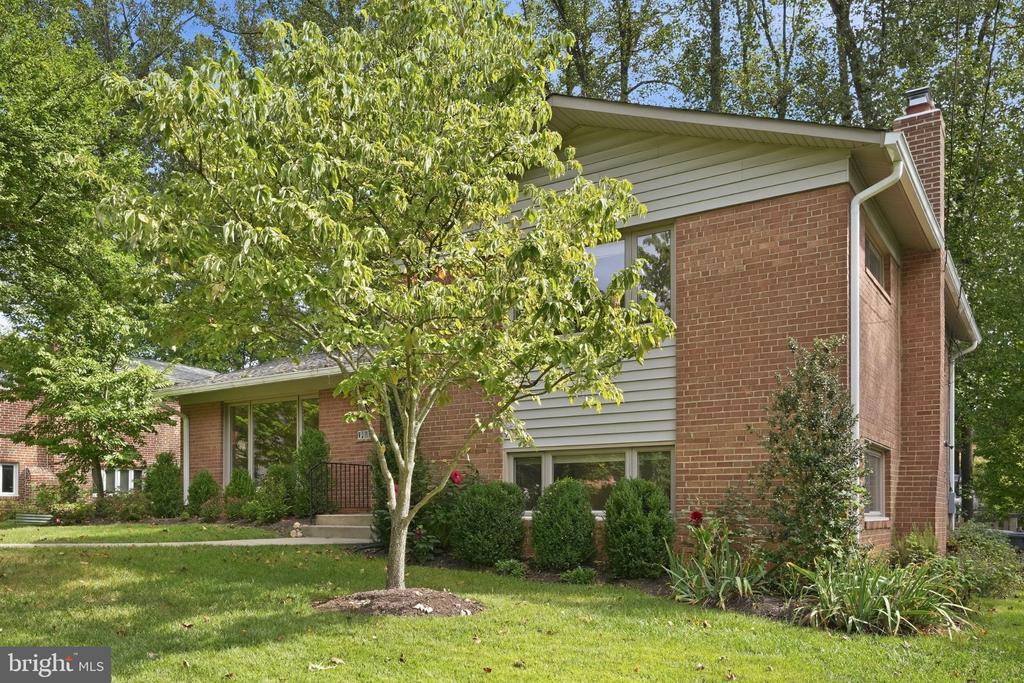
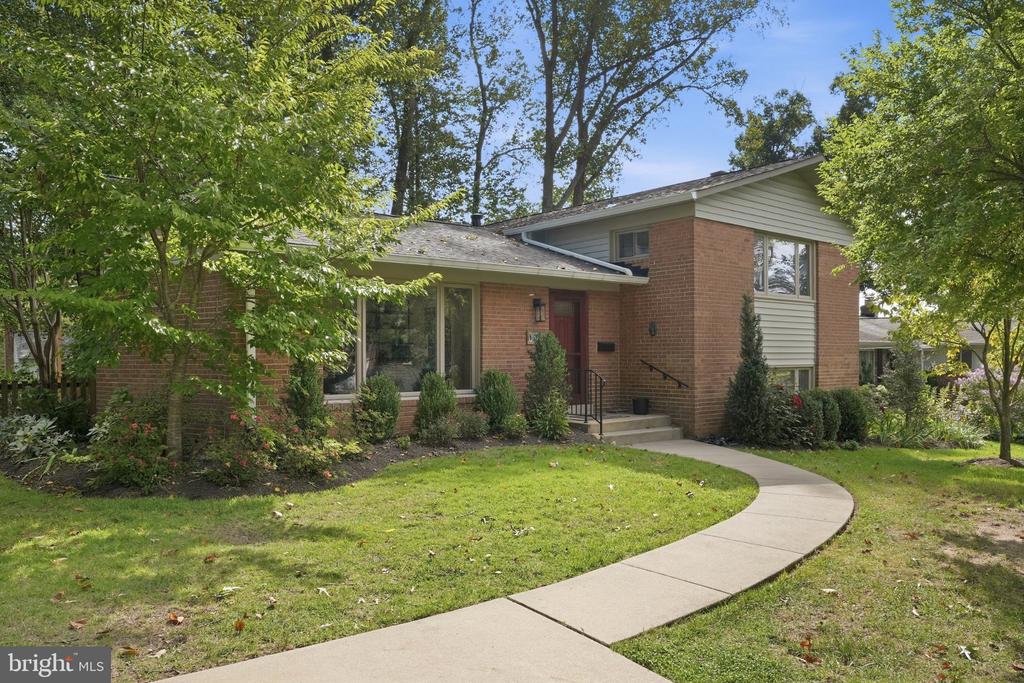
Welcome home to this beautifully maintained and thoughtfully updated property in the desirable Roundtree neighborhood!

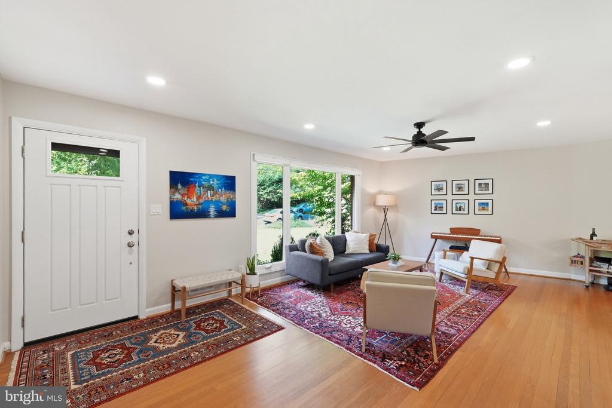
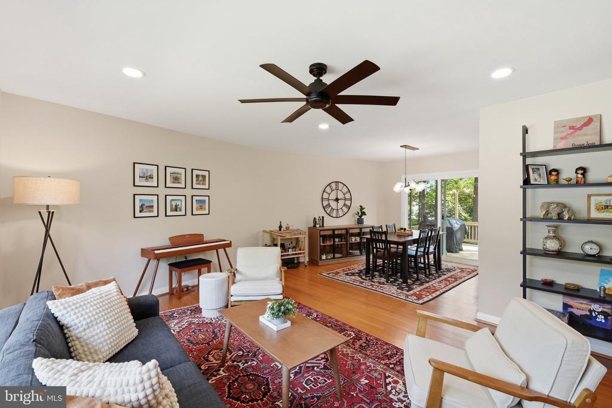
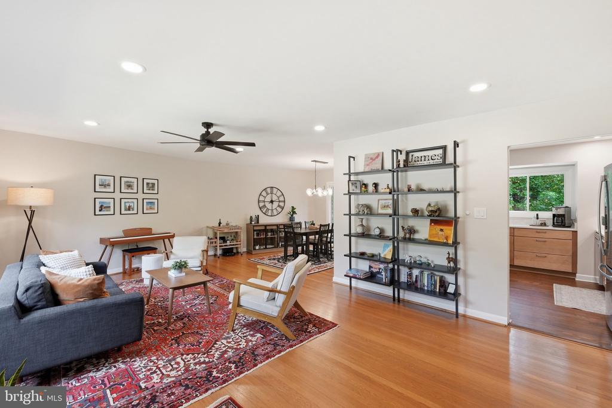
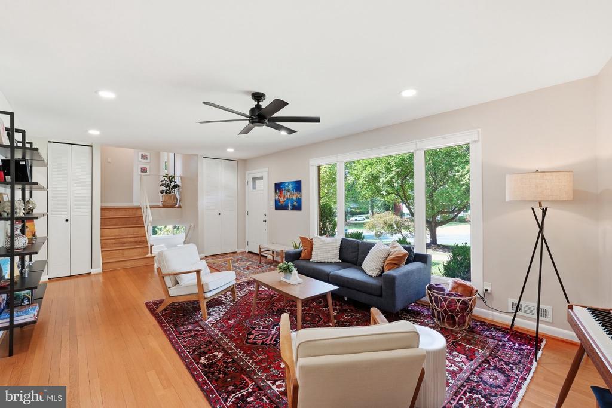
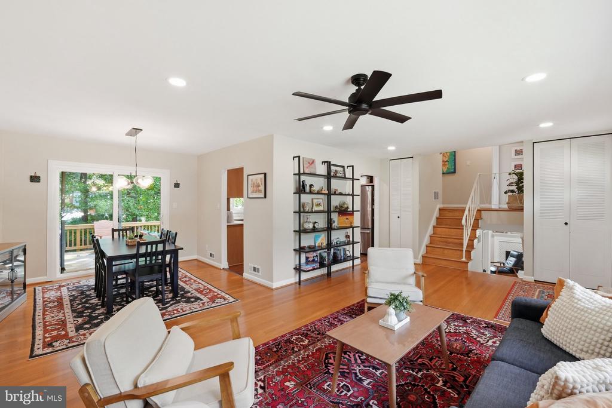
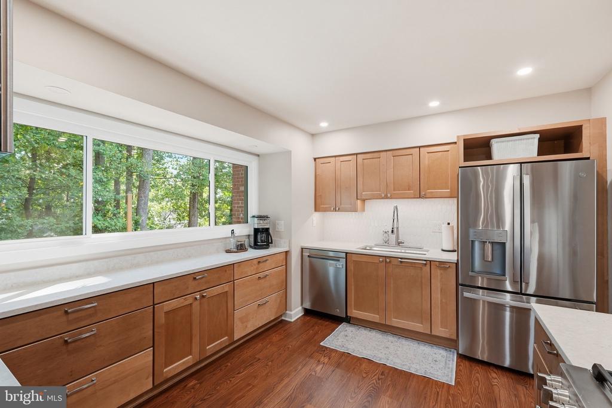
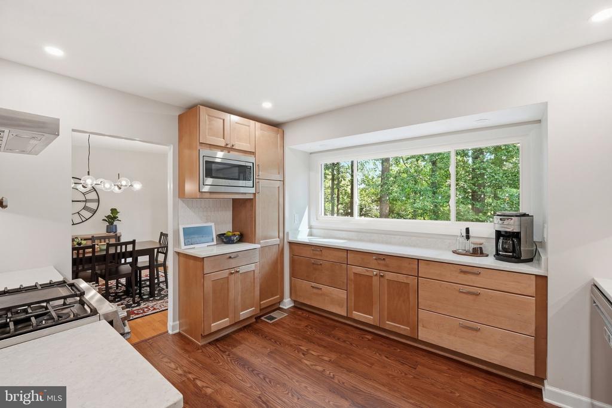
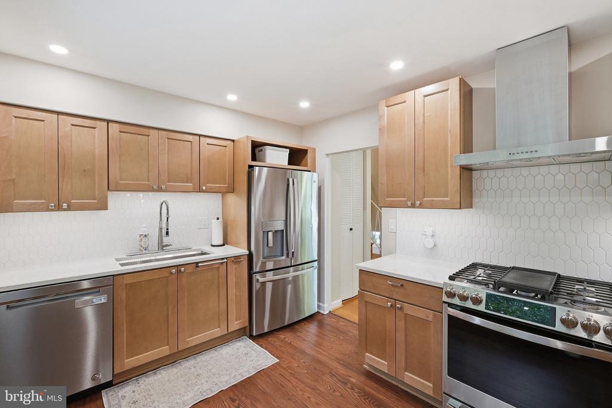
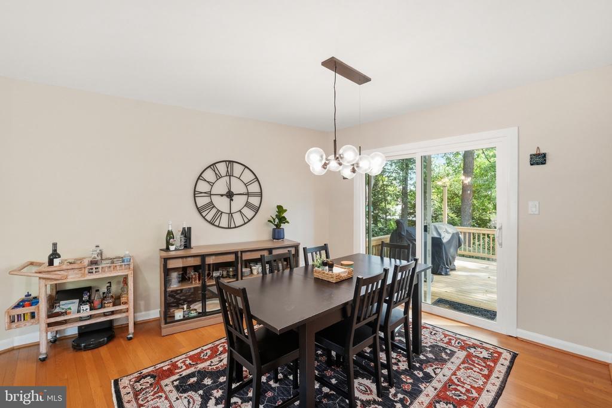
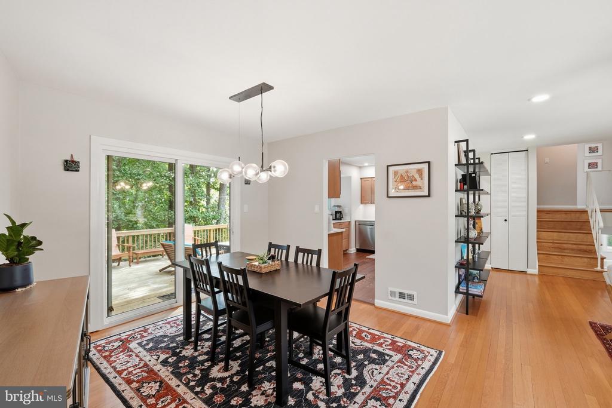
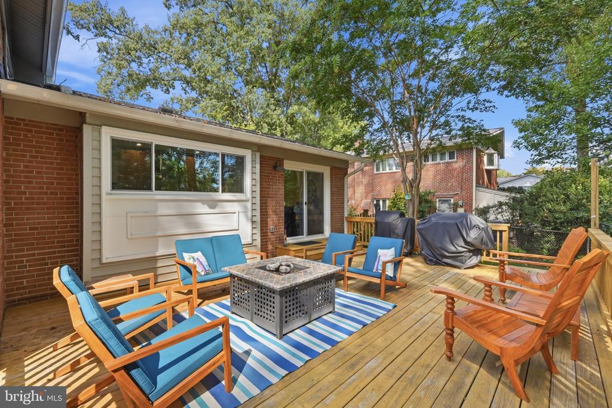
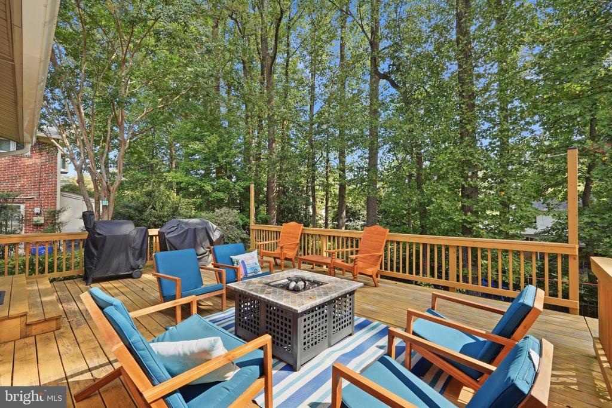
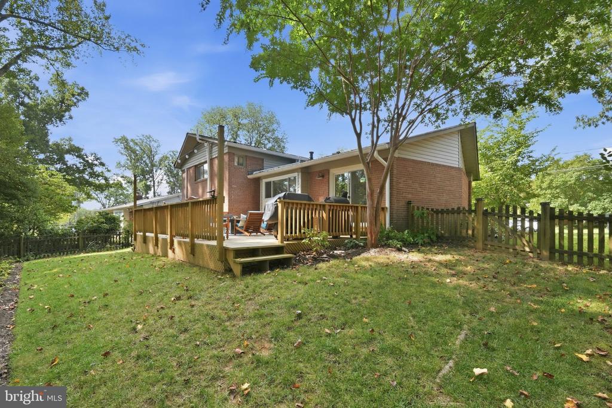
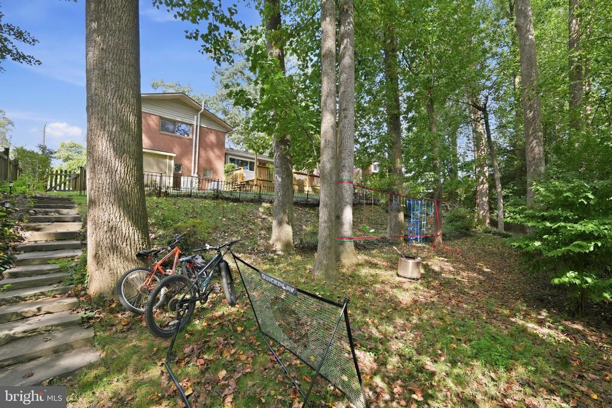
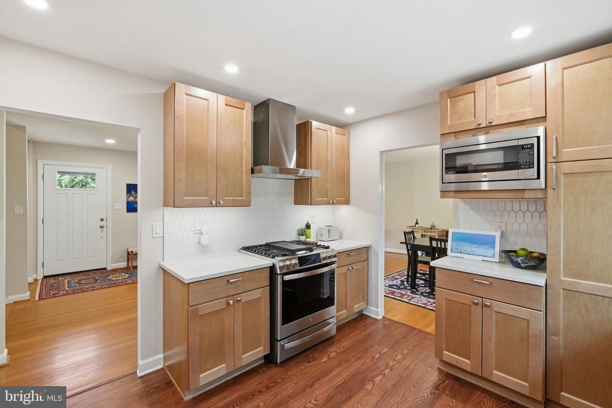
The main level offers an open layout with beautiful hardwood floors and an easy flow between the living room, dining area, and kitchen. A spacious living room is filled with natural light from an expansive picture window. Sliding glass doors extend the living space outdoors to a large deck surrounded by mature trees and overlooking the impressive .25-acre lot.The updated kitchen features wood cabinetry, stainless steel appliances, a gas range, and white quartz countertops. The appliances were replaced in 2021 and recessed lighting added to the main and upper levels in 2025.

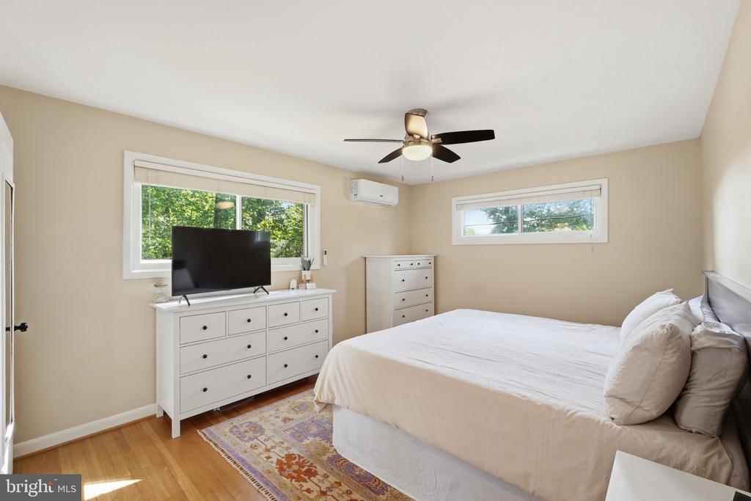
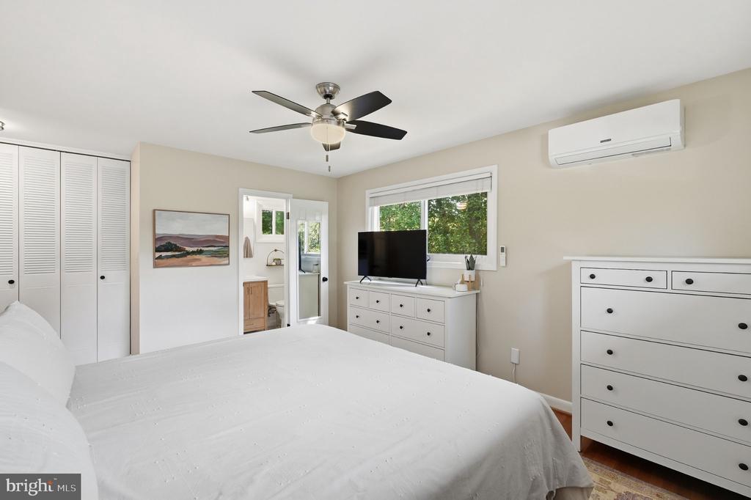
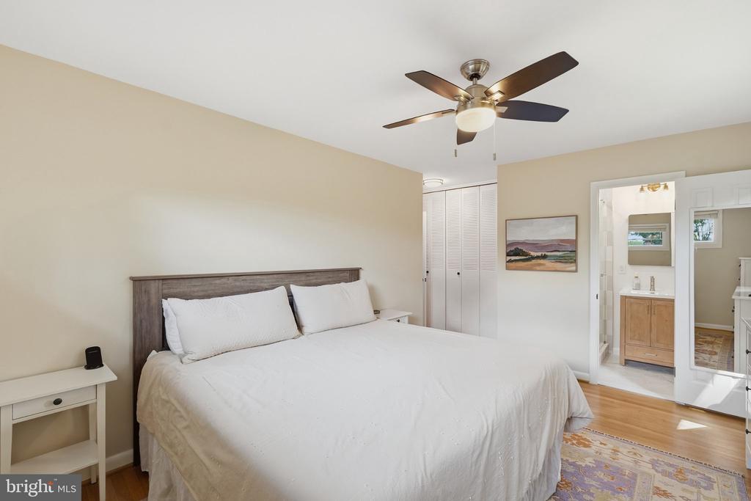
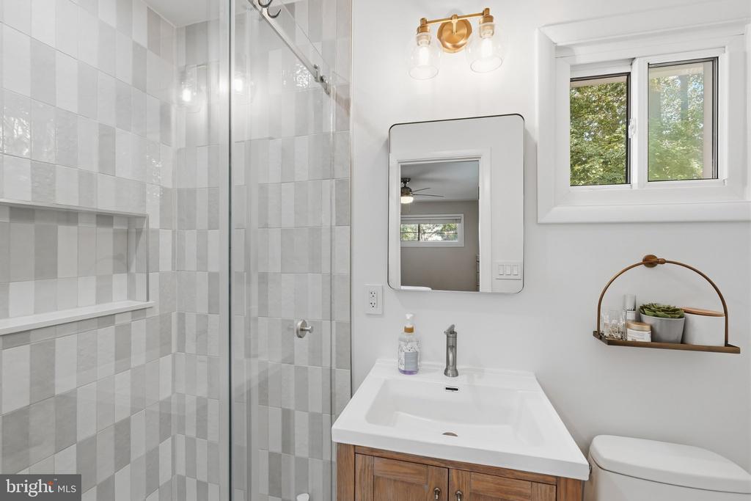
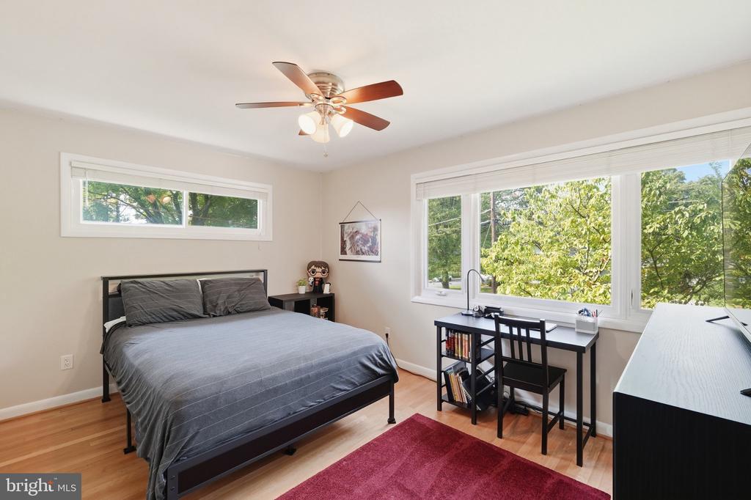
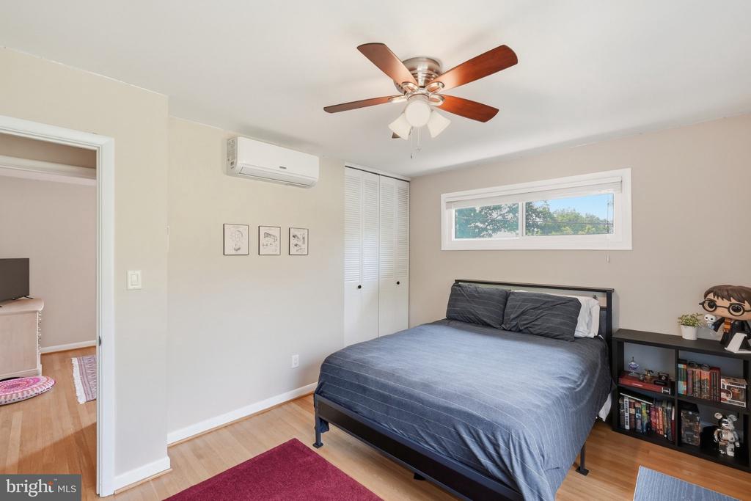
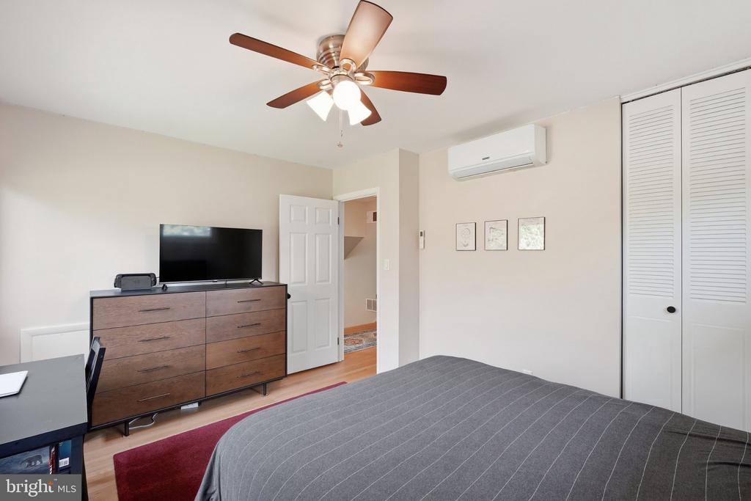
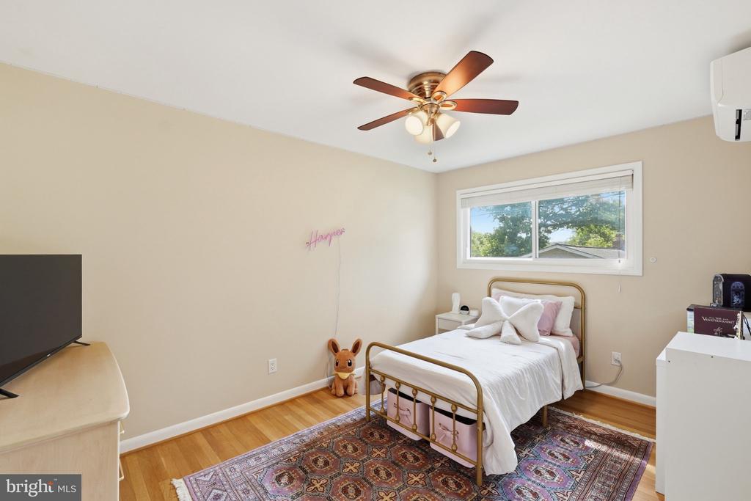
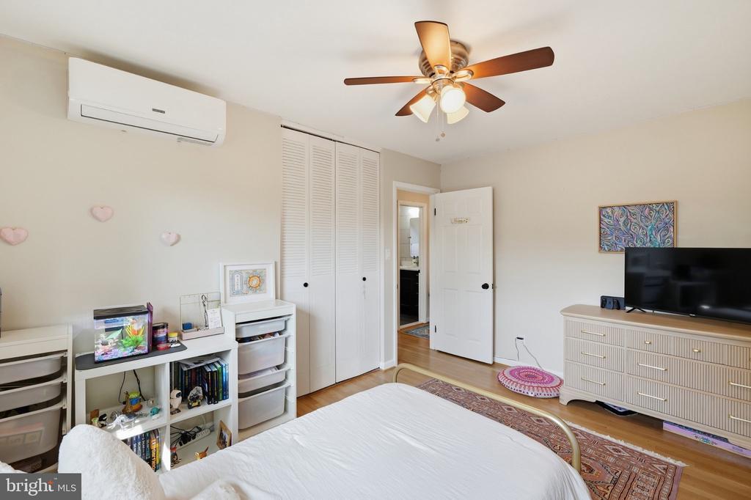
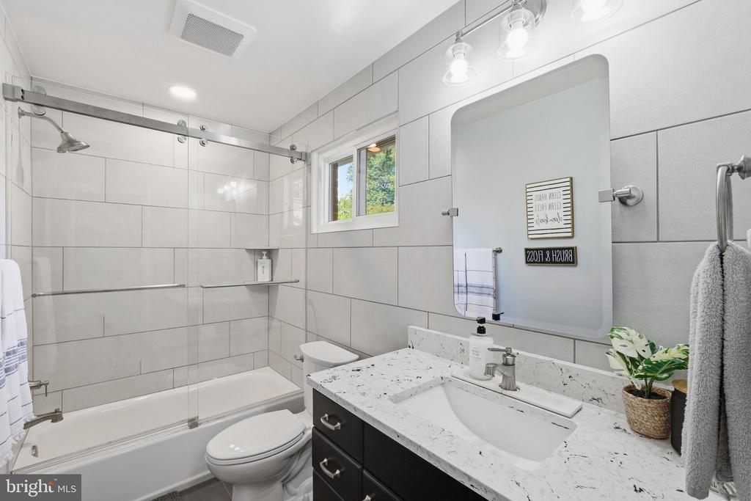
The second level offers three generously sized bedrooms and two full bathrooms, including a spacious primary suite with a newly renovated en-suite bathroom featuring stylish finishes and thoughtful updates. Mini-splits have been recently added to each room for added comfort.

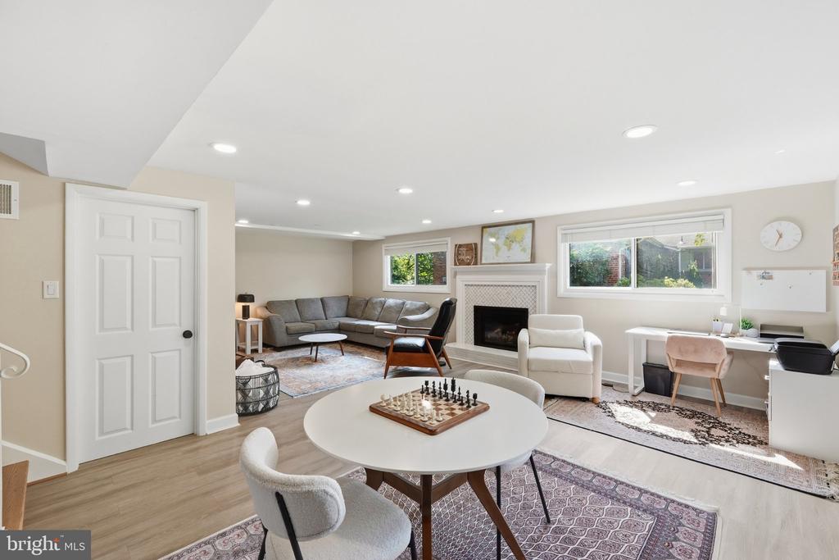
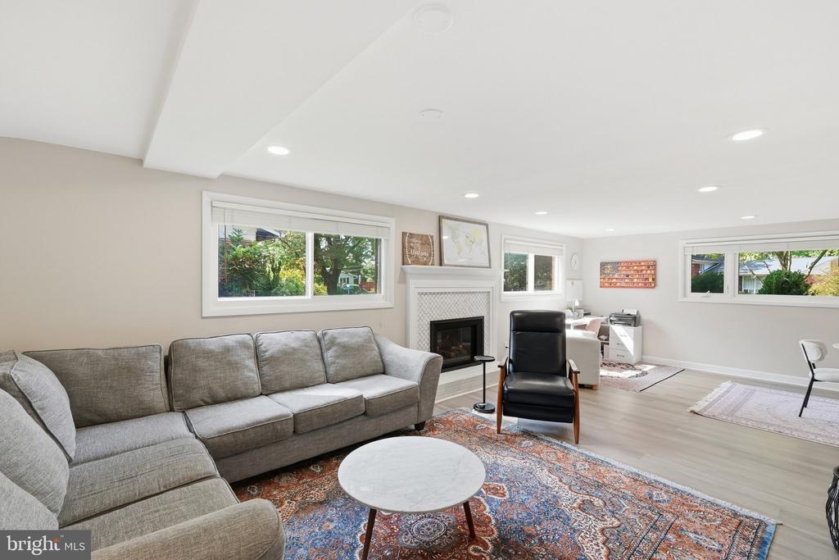
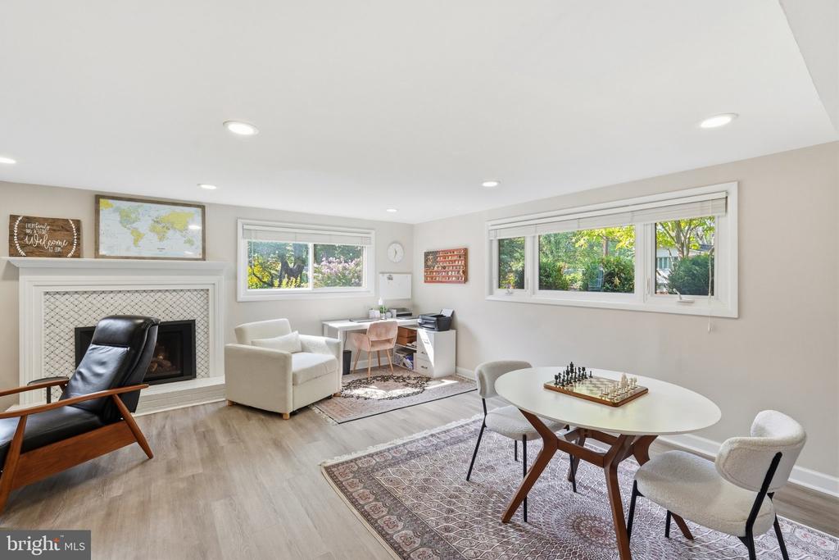
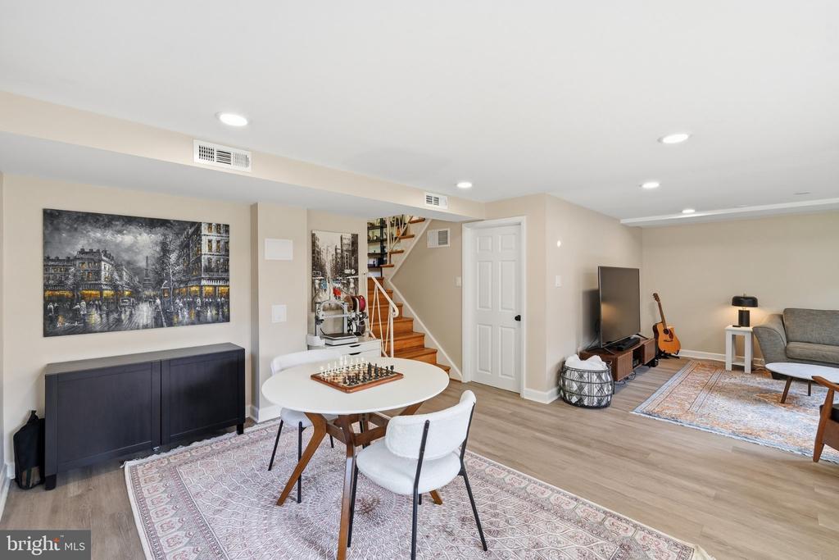
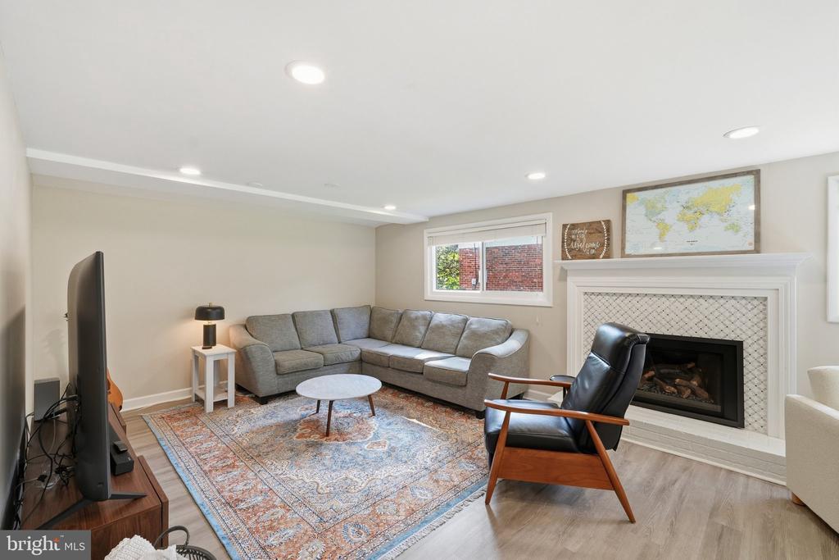
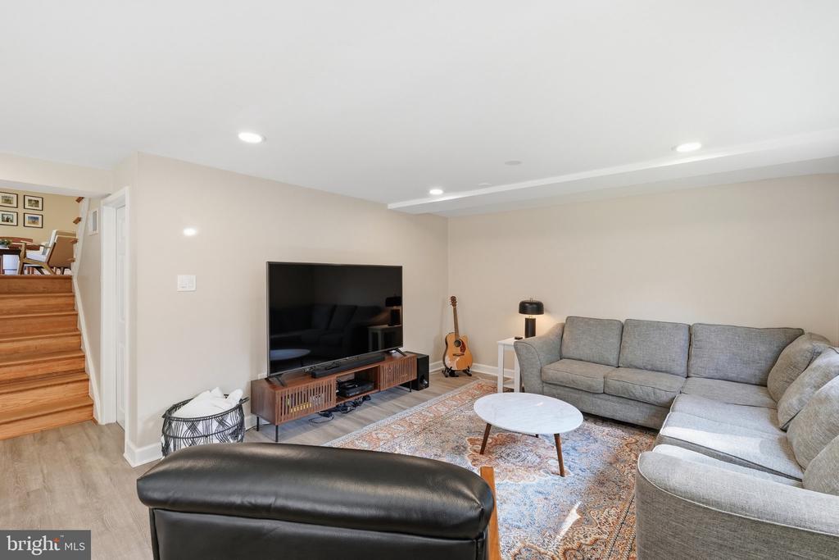
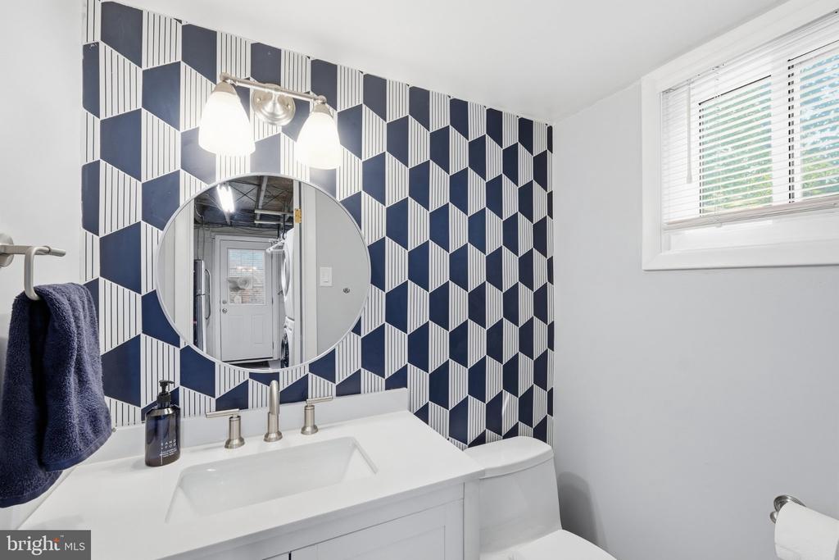
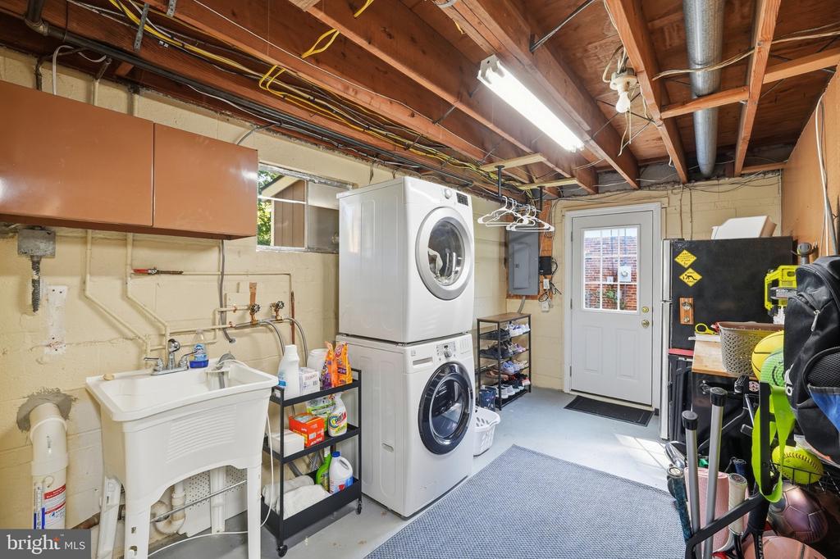
The light-filled lower level adds even more living space, including a family room with a stylish fireplace, plus plenty of additional space for a home office, gym, or even a 4th bedroom with the addition of a wall. The lower level also includes a renovated half bathroom, laundry room, and plenty of additional storage.

Located on a quiet street in Roundtree, the home is just steps from a large park with walking and biking trails. Enjoy neighborhood holiday traditions and nearby Sleepy Hollow swim clubs. Easy access to everyday conveniences, shopping, dining, and major commuter routes. Plus minutes from the Mosaic District, Falls Church City, and Tysons, with quick access to I-495, Route 50, and I-66 for an easy commute throughout Northern Virginia and into Washington, DC.

10/3/2026 1:00PM - 3:00PM EDT

3
beds

3
baths

2,100 Sq.Ft. LIVING AREA

9,685 Sq.Ft. lot

Mortgage Calculator

Estimate your monthly mortgage payment, including the principal and interest, property taxes, and HOA. Adjust the values to generate a more accurate rate.
All estimates are provided for informational purposes only. Actual amounts may vary.
$0,000 Your Payment 20 15 65
$0,000 Your Payment
Melissa Lango

Melissa Lango

Koki Adasi

Koki Adasi

Features & Amenities

Interior

  • total bedrooms3
  • Total bathrooms3
  • full bathrooms2
  • half bathroom1
  • Laundry room Washer In Unit, Dryer In Unit
  • Flooring Hardwood
  • Fireplace Fireplace - Glass Doors, Mantel(s)
  • APPLIANCES Built-In Microwave, Dishwasher, Disposal, Dryer, Exhaust Fan, Extra Refrigerator/Freezer, Icemaker, Range Hood, Refrigerator, Stove, Stainless Steel Appliances, Washer
  • other interior Features Ceiling Fan(s), Dining Area, Floor Plan - Open, Kitchen - Gourmet, Wood Floors, Window Treatments, Upgraded Countertops, Recessed Lighting, Primary Bath(s), Family Room Off Kitchen, Bathroom - Walk-In Shower

Area & Lot

  • Status Coming Soon
  • OPEN HOUSE

    10/3/2026 1:00PM - 3:00PM EDT
  • Living Area2,100 Sq.Ft.
  • Total Area2,100 Sq.Ft.
  • Lot Area9,685 Sq.Ft.
  • MLS® IDVAFX2343924
  • TypeResidential
  • YEAR BUILT1960
  • Architecture StylesSplit Level
  • Elementary SchoolBEECH TREE
  • Middle SchoolGLASGOW
  • High SchoolJUSTICE
  • School DistrictFAIRFAX COUNTY PUBLIC SCHOOLS

Exterior

  • STORIES3
  • water SourcePublic
  • PoolNo Pool
  • parkingDriveway
  • HEAT TYPEForced Air

  • AIR CONDITIONINGCentral A/C, Ceiling Fan(s), Ductless/Mini-Split
  • sewerPublic Sewer
  • SubstructureOther
  • Disability FeaturesNone
  • other exterior FeaturesChimney Cap(s), Exterior Lighting, Gutter System, Play Area

Financial

  • Sales Price$849,900
  • Real Estate Tax $9,018/yr
  • Zoning 140

Work With Us

We pride ourselves in providing personalized solutions that bring our clients closer to their dream properties and enhance their long-term wealth. Contact us today to find out how we can be of assistance to you!

Follow Us on Instagram