Leave a Message

Thank you for your message. We will be in touch with you shortly.

3326 MILLS CROSSING PLACE
Courtesy of Long & Foster Real Estate, Inc.
Sold

3326 MILLS CROSSING PLACE

3326 MILLS CROSSING PLACE, KENSINGTON, MD 20895

$735,000
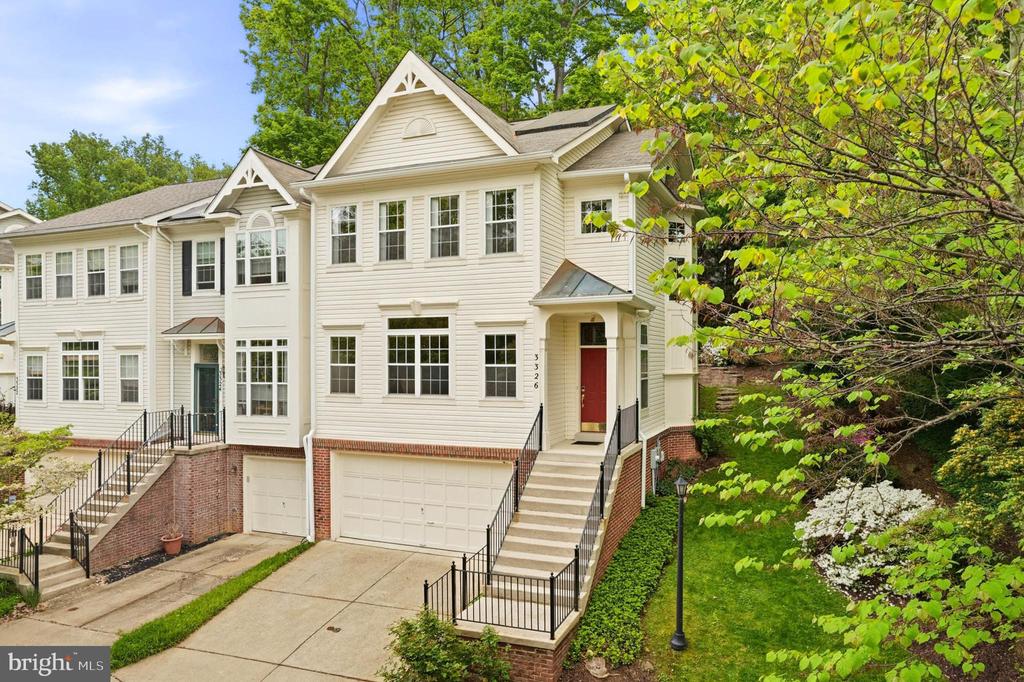
OPEN HOUSE SATURDAY MAY 23rd (1-3PM) and SUNDAY MAY 24th (1-3pm)....Rare opportunity to purchase in popular Kensington Crossing! This stunning, end-unit townhome is perfectly located at the end of the community and offers a tremendous amount of curb appeal! An impressive main level floor plan holds a sun-filled living room, a large dining area, powder room, and a spacious kitchen that opens to a relaxing family room! The upper level includes two sizable guest bedrooms, a full bathroom, laundry closet, and private primary suite complete with vaulted ceilings, walk-in closet, and en-suite bathroom! A finished lower level offers a family room with fireplace, garage parking for two, and plenty of storage space! A premium backyard, filled with mature landscaping, can be enjoyed from a private deck that is perfect for evening meals! Enjoy purchased solar panels that convey with whole house battery system that make for minimal electric bills! This exclusive community is tucked away privately in the heart of Kensington but maintains excellent walk-ability to St. Paul Park, Capitol View-Homewood Park, Kensington Antique Row, and a variety of shopping! Also enjoy close proximity to Metro, Connecticut Avenue, I-495, and Rock Creek Park! Come quickly!

3
beds

3
baths

2,446 Sq.Ft. LIVING AREA

2,950 Sq.Ft. lot

Melissa Lango

Melissa Lango

Features & Amenities

Interior

  • total bedrooms3
  • Total bathrooms3
  • full bathrooms2
  • half bathroom1
  • Flooring Carpet, Ceramic Tile, Hardwood
  • Fireplace Gas/Propane
  • other interior Features Attic, Bathroom - Jetted Tub, Bathroom - Tub Shower, Bathroom - Walk-In Shower, Breakfast Area, Carpet, Ceiling Fan(s), Combination Dining/Living, Combination Kitchen/Living, Dining Area, Crown Moldings, Family Room Off Kitchen, Floor Plan - Traditional, Floor Plan - Open, Kitchen - Gourmet, Kitchen - Table Space, Primary Bath(s), Recessed Lighting, Walk-in Closet(s), Window Treatments, Wood Floors

Area & Lot

  • Status Sold
  • Date Sold June 16, 2026
  • Living Area2,446 Sq.Ft.
  • Lot Area2,950 Sq.Ft.
  • MLS® IDMDMC2229454
  • TypeResidential
  • YEAR BUILT1998
  • Architecture StylesColonial
  • View DescriptionGarden/Lawn

Exterior

  • STORIES3
  • Garage Space2.0
  • water SourcePublic
  • roofAsphalt
  • lot featuresBacks to Trees, Corner, Cul-de-sac, Front Yard, Landscaping, Level, Premium, Private, Rear Yard, Side Yard(s)
  • parkingAttached Garage, Driveway
  • HEAT TYPEForced Air
  • AIR CONDITIONINGCentral A/C
  • sewerPublic Sewer
  • SubstructureConcrete Perimeter, Slab
  • Disability FeaturesNone
  • other exterior FeaturesExtensive Hardscape, Stone Retaining Walls

Financial

  • Sales Price$735,000
  • Real Estate Tax $7,373/yr
  • HOA $179/mo
  • Zoning R60

Work With Us

We pride ourselves in providing personalized solutions that bring our clients closer to their dream properties and enhance their long-term wealth. Contact us today to find out how we can be of assistance to you!

Follow Us on Instagram