Leave a Message

Thank you for your message. We will be in touch with you shortly.

1935 BELMONT ROAD NW Unit: 1122
SEE ALL PHOTOS
1935 BELMONT ROAD NW Unit: 1122
Sold

1935 BELMONT ROAD NW Unit: 1122

1935 BELMONT ROAD NW Unit: 1122, WASHINGTON, DC 20009

$1,150,000
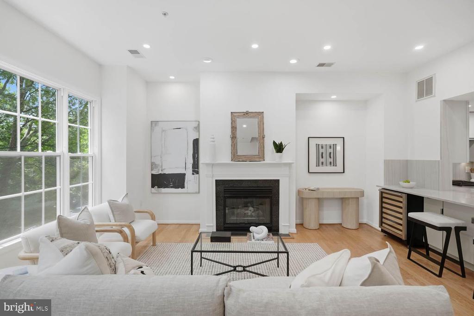
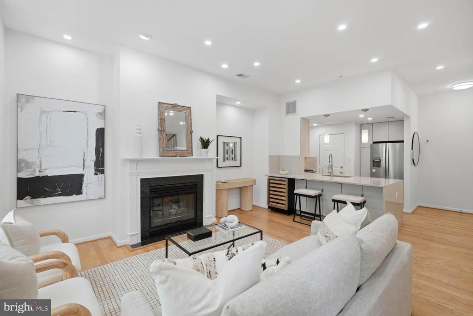
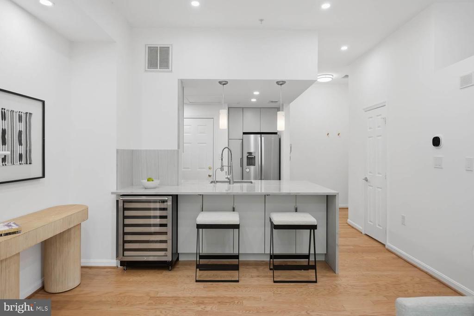
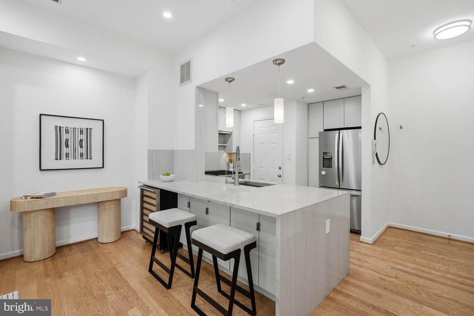
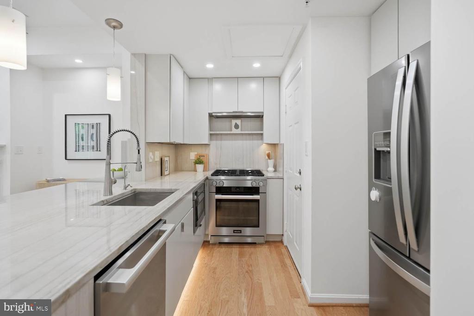
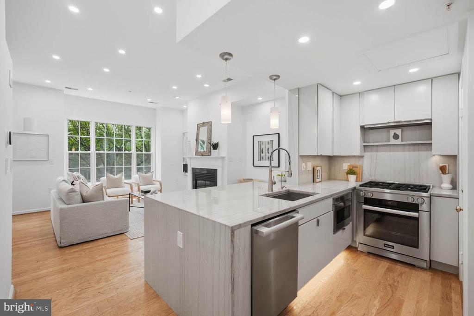
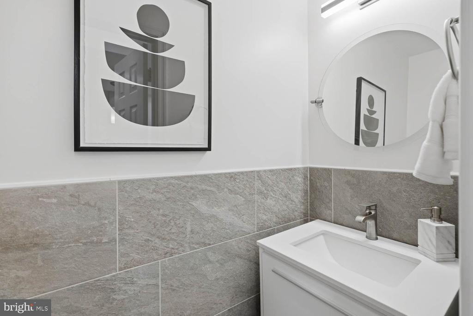
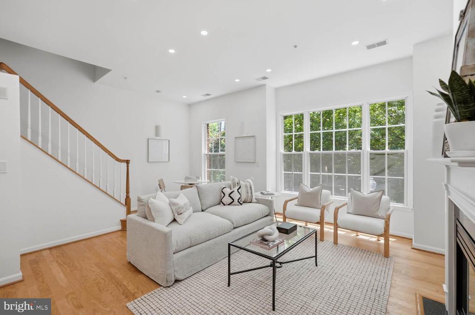
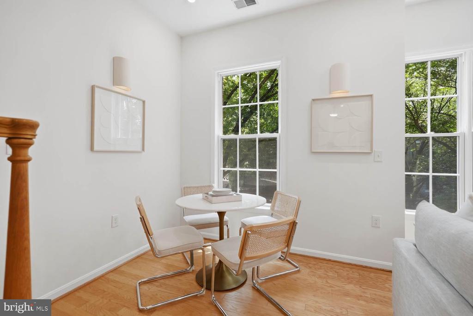
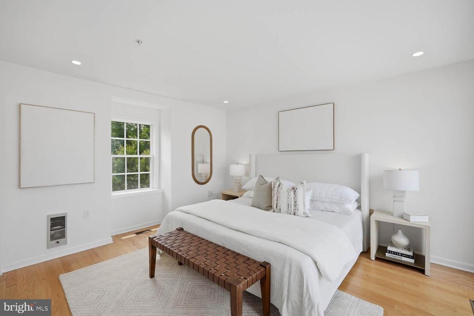
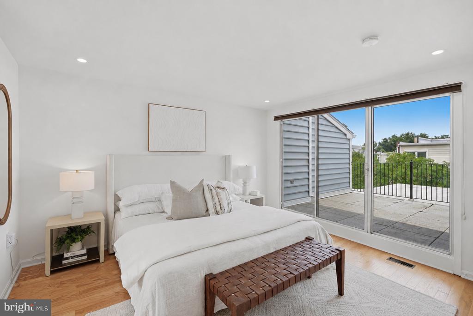
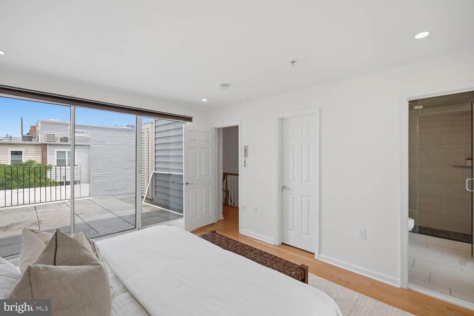
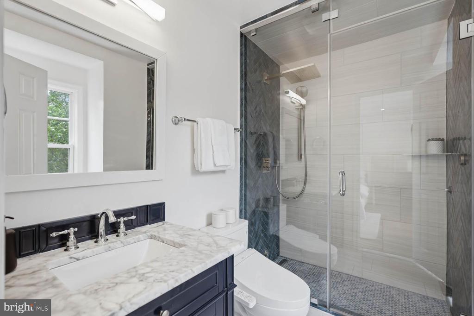
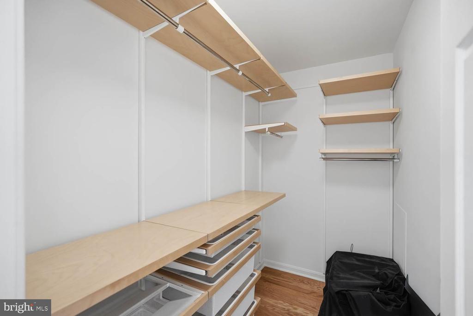
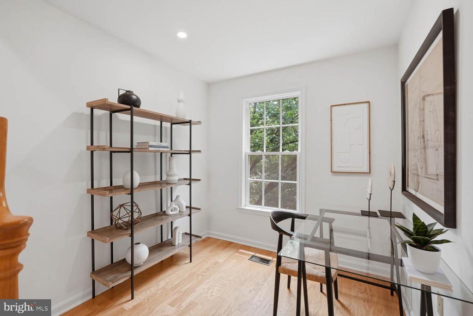
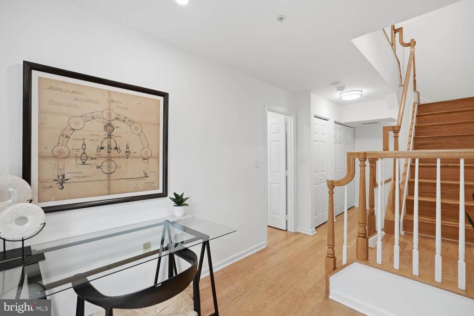
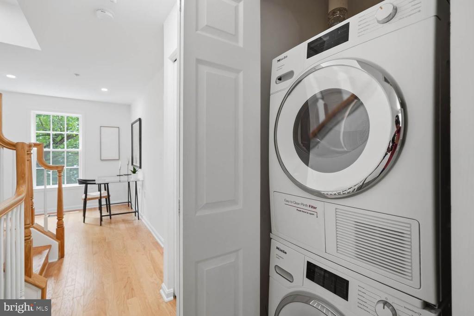
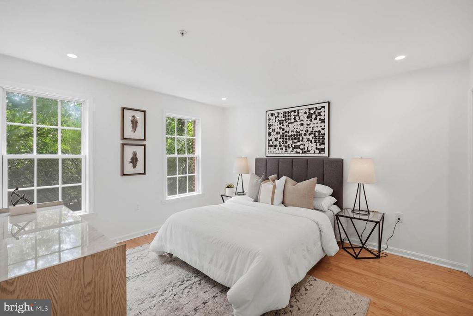
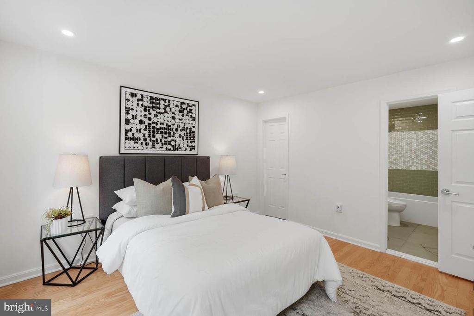
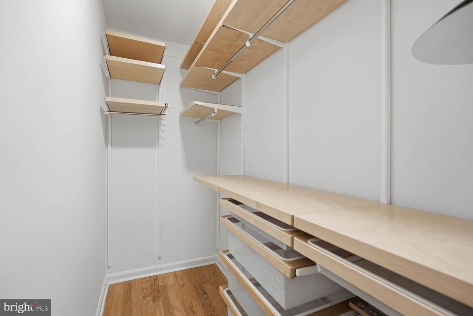
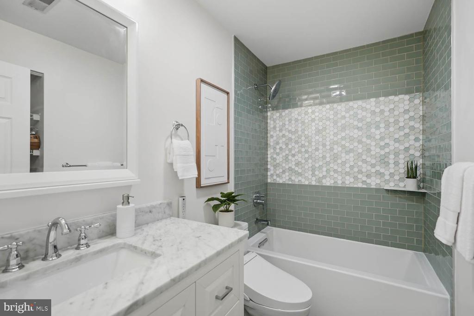
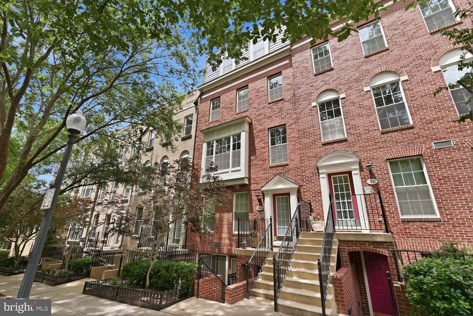
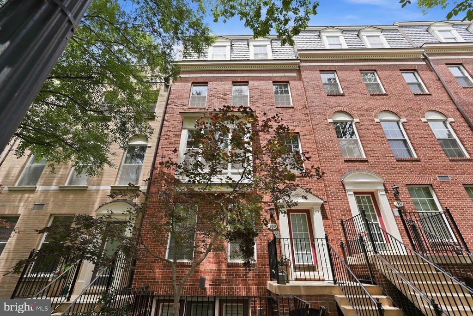
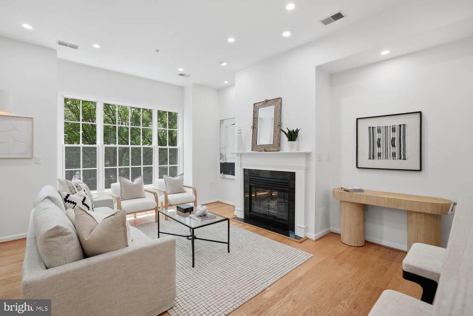
Tri-Level Kalorama Condo | 2 Beds | 1 Den | 2.5 Bath | 1,400 Sf | Large Private Rooftop Deck | 1 Garage Parking Space | 1 Storage Space | Boutique Building: Built in 1998, 3 Units, Bike Room | Unit: Remodeled in 2023, Open Living Layout, Large Windows w/ Tree Lined Views, Recessed LED Lighting Throughout, Gas Fireplace w/ Mantle, Large Walk-In Closet w/ Custom Shelving, Lutron/Hue Smart Lighting & Routers, Oak Hardwood Flooring Throughout, Ecobee Smart Thermostat, Aquasana Built-In Water Filtration System, Miele Front-Loading Washer & Dryer, Powder Bath on Main Level | Kitchen: Peninsula Island w/ Waterfall-Edge, Storage & Seating for 2, Brazilian White Macaubas Quartzite Countertops & Backsplash, Ample Built-In Cabinetry w/ Pull-Out Pantry & Undermount LED Lighting, Pendant Lighting Fixtures, Professional Stainless Steel Appliances, Refrigerator w/ Bottom Freezer & Water/Ice Dispenser, Miele Dual-Fuel Gas Range, Miele Full-Size Dishwasher, Built-In Microwave, Wine Fridge | Baths: Frameless Glass-Enclosed Steam Shower w/ Operable Transom & Thermasol ProSeries III Steam Generator, Full-Size Tub/Shower Combo in 2nd Bathroom, Custom Tiled Shower Walls w/ Built-In Storage Shelves, Large Marble Topped Vanities w/ Storage, 3 Toto Toilets w/ Built-In Electric Bidets, Tile Flooring Throughout

3
beds

3
baths

1,400 Sq.Ft. LIVING AREA

Koki Adasi

Koki Adasi

Features & Amenities

Interior

  • total bedrooms3
  • Total bathrooms3
  • full bathrooms2
  • half bathroom1
  • Laundry room Dryer In Unit, Has Laundry, Washer In Unit
  • Flooring Hardwood
  • Fireplace Fireplace - Glass Doors, Gas/Propane, Mantel(s)
  • APPLIANCES Built-In Microwave, Dishwasher, Dryer - Front Loading, Oven/Range - Gas, Range Hood, Refrigerator, Stainless Steel Appliances, Washer - Front Loading, Water Heater
  • other interior Features Bathroom - Stall Shower, Bathroom - Tub Shower, Built-Ins, Combination Dining/Living, Dining Area, Family Room Off Kitchen, Floor Plan - Open, Kitchen - Eat-In, Kitchen - Island, Pantry, Primary Bath(s), Recessed Lighting, Upgraded Countertops, Walk-in Closet(s), Wine Storage, Wood Floors

Area & Lot

  • Status Sold
  • Date Sold August 14, 2026
  • Living Area1,400 Sq.Ft.
  • Total Area1,400 Sq.Ft.
  • MLS® IDDCDC2269380
  • TypeResidential
  • YEAR BUILT1998
  • Architecture StylesTransitional
  • High SchoolWILSON SENIOR
  • School DistrictDISTRICT OF COLUMBIA PUBLIC SCHOOLS

Exterior

  • STORIES4
  • Garage Space1.0
  • water SourcePublic
  • PoolNo Pool
  • parkingAttached Garage
  • HEAT TYPEForced Air
  • AIR CONDITIONINGCentral A/C
  • sewerPublic Sewer
  • Disability FeaturesNone
  • HOA AmenitiesNone

Financial

  • Sales Price$1,150,000
  • Zoning RA-2
View Virtual Tour

Work With Us

We pride ourselves in providing personalized solutions that bring our clients closer to their dream properties and enhance their long-term wealth. Contact us today to find out how we can be of assistance to you!

Follow Us on Instagram